

Move-In Specials
Lease Now for November free! Certain exclusions may apply.
Highlights
- Roof Terrace
- High Ceilings
- Pool
- Spa
- Pet Play Area
- Controlled Access
About MAA West Midtown
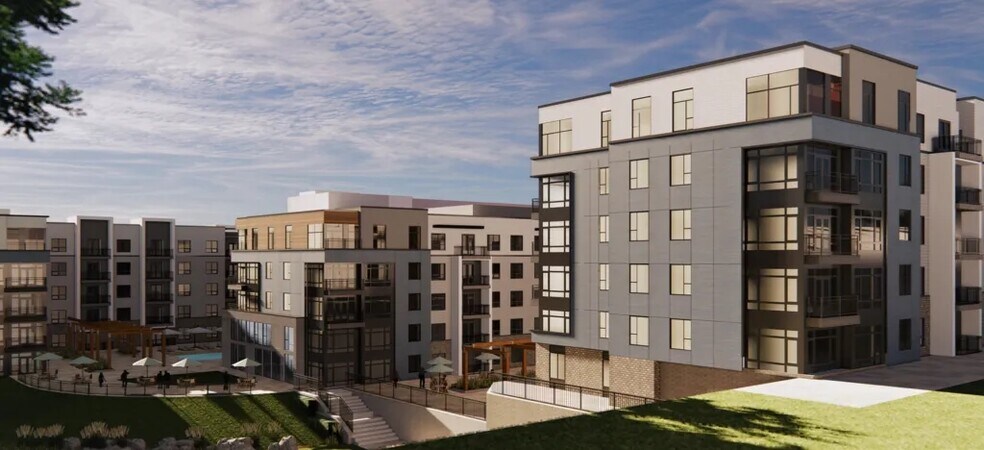
Discover the energy of city living with the comfort of a modern retreat at MAA West Midtown. Every apartment home features nine-foot ceilings, designer kitchens, smart home technology, and a private balcony, while community amenities include a sparkling saltwater pool, running trails, and a Bark Park for four-legged friends. In West Midtown, urban energy meets a creative, eclectic spirit with a neighborhood full of trendy restaurants, local breweries, and unique shops--all within easy reach of the Atlanta BeltLine. Piedmont Park and Westside Reservoir Park bring expansive green spaces to the neighborhood, while the High Museum of Art and the Goat Farm Arts Center showcase Atlanta's cultural side. Around nearly every corner, you'll find something unexpected--whether it's an evening of social games at Your 3rd Spot, a friendly competition at AxesThe Painted Duck, or the glow of PuttShack's high-tech mini golf. Cafes and restaurants keep the streets lively too, from buttery pastries at St. Germaine French Bakery & Cafe and the signature smoked brisket at Fox Brothers Bar-BQ to inventive tacos at Velvet Taco and indulgent cuts at Waygu House. On weekends, locals mingle at the shops of Westside Provisions District or head to Mercedes-Benz Stadium, Flight Club ATL, or Indie House for entertainment. Life here offers the best of both worlds: a lively cultural scene paired with pockets of nature that make MAA West Midtown an unbeatable place to call home.

Pricing and Floor Plans
Studio
S1 0x1 598 SF-FP
$1,588
- Studio
- 1 Bath
- 598 Sq Ft
| Unit | Base Price | Sq Ft | Availability | Unit Details |
|---|---|---|---|---|
| 3041 | $1,588 | 598 | Now |
S2 0x1 600 SF-FP
$1,603 - $1,648
- Studio
- 1 Bath
- 600 Sq Ft
| Unit | Base Price | Sq Ft | Availability | Unit Details |
|---|---|---|---|---|
| 1011 | $1,603 | 600 | Now | |
| 4069 | $1,603 | 600 | Sep 5 | |
| 6072 | $1,633 | 600 | Oct 1 | |
| 5072 | $1,638 | 600 | Oct 7 | |
| 1022 | $1,643 | 600 | Oct 7 | |
| 4003 | $1,608 | 600 | Oct 17 | |
| 4013 | $1,633 | 600 | Oct 28 | |
| 4040 | $1,648 | 600 | Nov 10 |
1 Bedroom
A1 1x1 680 SF-FP
$1,688
- 1 Bed
- 1 Bath
- 680 Sq Ft
| Unit | Base Price | Sq Ft | Availability | Unit Details |
|---|---|---|---|---|
| 2056 | $1,688 | 680 | Sep 6 |
A2 1x1 722 SF-FP
$1,708 - $1,748
- 1 Bed
- 1 Bath
- 722 Sq Ft
| Unit | Base Price | Sq Ft | Availability | Unit Details |
|---|---|---|---|---|
| 3057 | $1,708 | 722 | Now | |
| 2038 | $1,723 | 722 | Sep 7 | |
| 3065 | $1,708 | 722 | Sep 10 | |
| 7060 | $1,748 | 722 | Oct 31 | |
| 5036 | $1,748 | 722 | Nov 7 | |
| 1010 | $1,738 | 722 | Nov 12 | |
| 4057 | $1,718 | 722 | Nov 19 |
A5 1x1 745 SF-FP
$1,723 - $1,738
- 1 Bed
- 1 Bath
- 745 Sq Ft
| Unit | Base Price | Sq Ft | Availability | Unit Details |
|---|---|---|---|---|
| 3039 | $1,738 | 745 | Now | |
| 5039 | $1,723 | 745 | Oct 3 | |
| 7029 | $1,738 | 745 | Oct 20 |
A4 1x1 728 SF-FP
$1,733 - $1,738
- 1 Bed
- 1 Bath
- 728 Sq Ft
| Unit | Base Price | Sq Ft | Availability | Unit Details |
|---|---|---|---|---|
| 3026 | $1,733 | 728 | Sep 20 | |
| 3024 | $1,733 | 728 | Oct 22 | |
| 5052 | $1,738 | 728 | Nov 22 |
A8 1x1 780 SF-FP
$1,803 - $1,808
- 1 Bed
- 1 Bath
- 780 Sq Ft
| Unit | Base Price | Sq Ft | Availability | Unit Details |
|---|---|---|---|---|
| 3019 | $1,803 | 780 | Now | |
| 1012 | $1,808 | 780 | Sep 8 |
AA 1x1 807 SF-FP
$1,818
- 1 Bed
- 1 Bath
- 807 Sq Ft
| Unit | Base Price | Sq Ft | Availability | Unit Details |
|---|---|---|---|---|
| 3025 | $1,818 | 807 | Nov 20 |
2 Bedrooms
B1 2x2 1082 SF-FP
$2,283
- 2 Beds
- 2 Baths
- 1,082 Sq Ft
| Unit | Base Price | Sq Ft | Availability | Unit Details |
|---|---|---|---|---|
| 5068 | $2,283 | 1,082 | Now | |
| 3054 | $2,283 | 1,082 | Nov 5 |
B2 2x2 1128 SF-FP
$2,328
- 2 Beds
- 2 Baths
- 1,128 Sq Ft
| Unit | Base Price | Sq Ft | Availability | Unit Details |
|---|---|---|---|---|
| 6033 | $2,328 | 1,128 | Sep 7 |
B4 2x2 1149 SF-FP
$2,388
- 2 Beds
- 2 Baths
- 1,149 Sq Ft
| Unit | Base Price | Sq Ft | Availability | Unit Details |
|---|---|---|---|---|
| 1002 | $2,388 | 1,149 | Nov 1 |
B3 2x2 1146 SF-FP
$2,398
- 2 Beds
- 2 Baths
- 1,146 Sq Ft
| Unit | Base Price | Sq Ft | Availability | Unit Details |
|---|---|---|---|---|
| 1014 | $2,398 | 1,146 | Now | |
| 2008 | $2,398 | 1,146 | Now | |
| 1008 | $2,398 | 1,146 | Sep 17 |
B5 2x2 1198 SF-FP
$2,503
- 2 Beds
- 2 Baths
- 1,198 Sq Ft
| Unit | Base Price | Sq Ft | Availability | Unit Details |
|---|---|---|---|---|
| 6021 | $2,503 | 1,198 | Dec 2 |
3 Bedrooms
C1 3x2 1364 SF-FP
$3,258 - $3,273
- 3 Beds
- 2 Baths
- 1,364 Sq Ft
| Unit | Base Price | Sq Ft | Availability | Unit Details |
|---|---|---|---|---|
| 2074 | $3,258 | 1,364 | Oct 17 | |
| 7074 | $3,273 | 1,364 | Nov 14 |
Fees and Policies
The fees below are based on community-supplied data and may exclude additional fees and utilities. Use the Rent Estimate Calculator to determine your monthly and one-time costs based on your requirements.
Property Fee Disclaimer: Based on community-supplied data and independent market research. Subject to change without notice. May exclude fees for mandatory or optional services and usage-based utilities.
Community Details
Property Information
- Built in 2023
- 340 units/7 stories
- Furnished Units Available
Lease Options
- 12 - 18 Month Leases
Community Amenities
Property Services
- Controlled Access
- Property Manager on Site
- Pet Play Area
- Maintenance on site
Shared Community
- Business Center
- Conference Rooms
- Elevator
- Lounge
Fitness & Recreation
- Fitness Center
- Pool
- Spa
- Gameroom
Outdoor Features
- Courtyard
- Picnic Area
- Gated
- Grill
- Roof Terrace
Additional Amenities
- Additional Storage
- Award-Winning Landscape
- Bbq/picnic Area
- Billiards
- Children's Playroom
- Community Grilling Area
- Complimentary Wifi Hotspots
- Conference Room
- Controlled Access/gated
- Courtesy Officer
- Covered Parking
- Coworking Lounge
- Fireside Courtyard
- Game Lounge
- Gated Pet Park
- Handicap Accessible
- High Speed Internet
- Outdoor Kitchen
- Pet Spa
- Picnic/bbq Area
- Saltwater Pool + Sun Deck
- Spin Studio
- Yoga Studio
Apartment Features
Indoor Features
- Air Conditioning
- High Speed Internet Access
- Wi-Fi
Kitchen Features & Appliances
- Kitchen
Model Details
- Furnished
- High Ceilings
- Balcony
Additional Amenities
- 1st Floor
- 2nd Floor
- 3rd Floor
- 4th Floor
- 5th Floor
- 6th Floor
- 7th Floor
- A1 1x1 680 Sf-Fp
- A2 1x1 722 Sf-Fp
- A4 1x1 728 Sf-Fp
- A5 1x1 745 Sf-Fp
- A8 1x1 780 Sf-Fp
- Aa 1x1 807 Sf-Fp
- Accessible
- B1 2x2 1082 Sf-Fp
- B2 2x2 1128 Sf-Fp
- B3 2x2 1146 Sf-Fp
- B4 2x2 1149 Sf-Fp
- B5 2x2 1198 Sf-Fp
- C1 3x2 1364 Sf-Fp
- Corner Unit
- Courtyard View
- Den/study
- Dual Vanities
- End Unit
- Ground Floor
- Kitchen Island
- Large Balcony
- No Outdoor Space
- Pool View
- S1 0x1 598 Sf-Fp
- S2 0x1 600 Sf-Fp
- Smart Home Technology
- Top Floor
- Walk-In Shower
Property Site Map
Select a unit to view pricing and availability
Matterport 3D Tours
Map
- 1038 Culpepper St NW
- 1332 Booth Ave NW
- 1261 Chelsea Cir NW
- 1283 Felix Ct NW Unit 73
- 1229 Chelsea Cir NW
- 913 King St NW
- 1296 Chelsea Cir NW
- 1289 Longreen Terrace NW Unit 9
- 912 Luther St NW
- 1458 Fairmont Ave NW
- 1273 Longreen Terrace NW
- 990 Bibbs Cir NW Unit 32
- 990 Bibbs Cir NW Unit 35
- 990 Bibbs Cir NW Unit 34
- 1199 Huff Rd NW Unit 125
- 1269 Ponti Mews NW
- 1278 Eames Green NW
- 1213 Van Allen Mews NW
- 1264 Van Allen Mews NW
- 913 Brees Ct
- 1296 Longreen Terrace NW Unit 7
- 1294 Longreen Terrace NW Unit 2
- 1224 Chelsea Cir NW
- 1133 Huff Rd NW
- 914 Luther St NW
- 1153 Rivard Cir NW
- 1251 Cushenberry Ln
- 903 Huff Rd NW
- 1380 Stirling Cir NW Unit 26
- 1096 Herndon St NW
- 1200 Foster St NW
- 1040 Herndon St NW Unit B
- 1040 Herndon St NW Unit A
- 820 Berkeley Ave NW Unit B
- 1170 Niles Ave NW
- 1227 Niles Ave NW
- 818 Verner St NW
- 1079 Marietta Blvd NW Unit 21
- 800 Verner St NW Unit 4
- 799 Verner St NW Unit b
Ask me questions while you tour the home.