
Estimated payment starting at $2,781/month
Total Views
7,505
3 - 5
Beds
2.5
Baths
2,840
Sq Ft
$152
Price per Sq Ft
Highlights
- New Construction
- Wooded Homesites
- Loft
- Central Academy of the Arts Rated 9+
- Farmhouse Style Home
- Lawn
About This Floor Plan
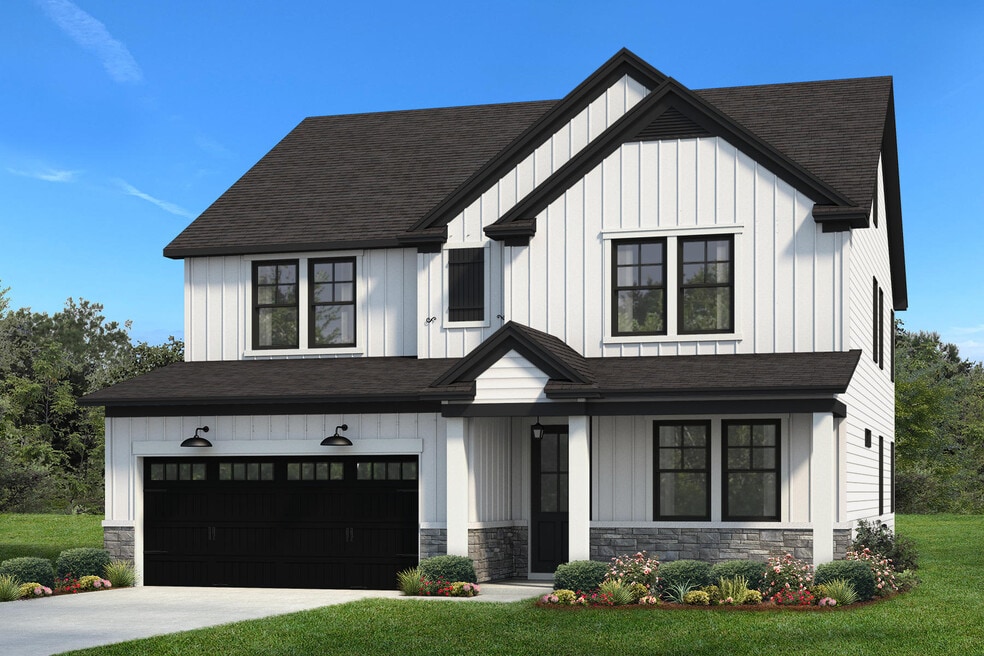
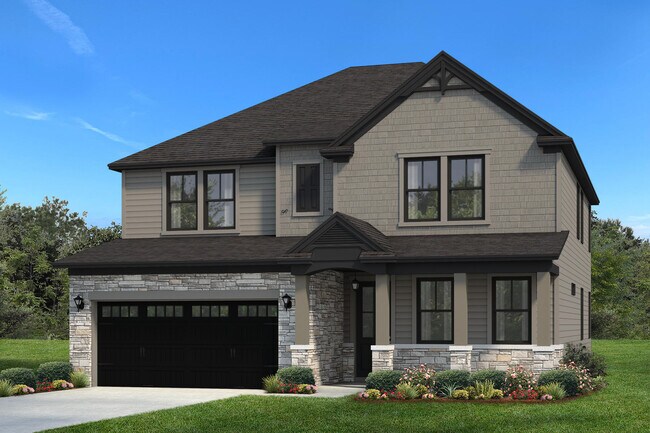
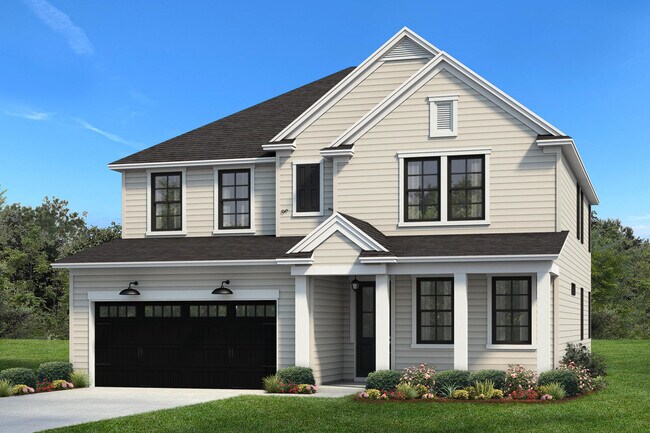
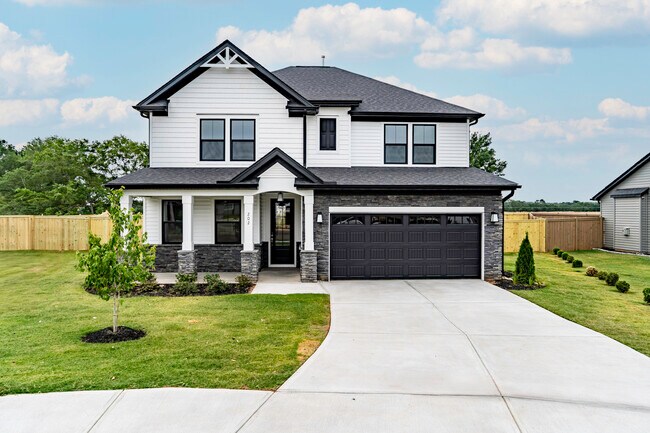
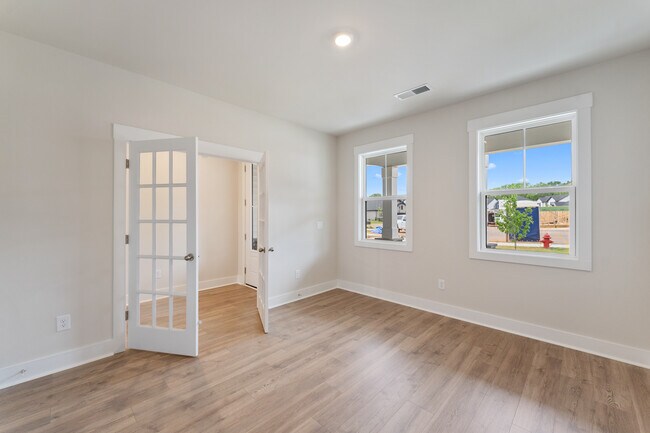
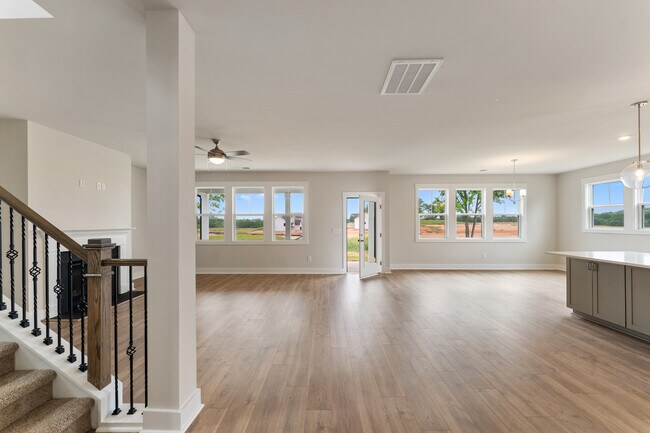
Taking a twist on traditional home layouts, the MacGregor home plan brings convenience, comfort and practicality in its 2,840 square feet layout. Consciously designed for today's modern lifestyle, family living is features on the main level with retreat living on the second. An over-sized family room overlooks a contemporary kitchen with an eat in breakfast area, while the second level is home to its large master suite, open loft and two secondary bedrooms. The beauty in the MacGregor is flexibility in space use. Need additional bedrooms? Turn the downstairs flex space into one or add a third level to create the ultimate guest retreat space.
Sales Office
Hours
| Monday - Saturday | 11:00 AM - 6:00 PM |
| Sunday | 1:00 PM - 6:00 PM |
Office Address
Thomas Lane
Central, SC 29630
Home Details
Home Type
- Single Family
Lot Details
- Minimum 6,412 Sq Ft Lot
- Minimum 58 Ft Wide Lot
- Lawn
HOA Fees
- $63 Monthly HOA Fees
Parking
- 2 Car Attached Garage
- Front Facing Garage
Home Design
- New Construction
- Farmhouse Style Home
Interior Spaces
- 2,840 Sq Ft Home
- 2-Story Property
- Formal Entry
- Loft
- Flex Room
- Washer and Dryer Hookup
Kitchen
- Breakfast Area or Nook
- Kitchen Island
Bedrooms and Bathrooms
- 3-5 Bedrooms
- Walk-In Closet
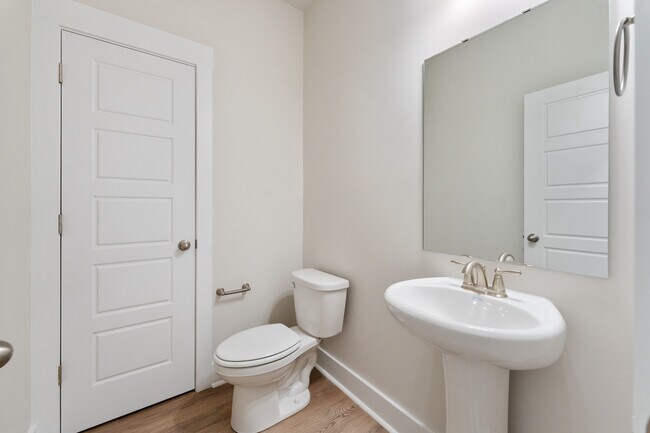
- Powder Room
Outdoor Features
- Patio
- Front Porch
Utilities
- Central Air
- High Speed Internet
- Cable TV Available
Community Details
- Wooded Homesites
Questions About This Plan?
Pricing
Available Units
Customizations
HOA
Community Map
Map
Other Plans in Eagle Creek
About the Builder
Hunter Quinn Homes began with a passion for the Charleston lifestyle. As a Carolina native, Will Herring understood what would resonate in the region and, more importantly, what was missing. He built the company with the same care and vision he brought to homebuilding: a commitment to detail and a deep respect for relationships. Over time, he assembled a team that shares those values and prioritizes meaningful connections.
From the initial inquiry to the moment a homeowner receives their keys, Hunter Quinn Homes serves as a trusted partner and resource. The team guides customers through every step of the homebuilding journey—answering questions, offering thoughtful advice, and exploring tailored solutions.
Choosing a hometown builder means more than selecting a floorplan. It means being seen as an individual making a major life decision. Hunter Quinn Homes is proud to be that choice, and honored to help bring each homeowner’s vision to life.
Frequently Asked Questions
How many homes are planned at Eagle Creek
What are the HOA fees at Eagle Creek?
How many floor plans are available at Eagle Creek?
How many move-in ready homes are available at Eagle Creek?
Nearby Homes
- 208 Hedge St
- 426 Adhurst Dr Unit AA 115 Inlet B
- 501 Central Rd
- 324 Garvin Rd
- Lot 5 Simms School Rd
- 426 Pin Du Lac Dr
- 418 Pin Du Lac Dr
- LOT3 (TBD) St
- 328 Francis St
- Lot 13 Pinecrest Ct
- 0 Mill Pine Rd
- 188 University Village Dr Unit L
- 220 Mill Pine Rd
- 00 Vickery Dr
- 204 Chandler Ct
- 205 Chandler Ct
- 03 Mill Pine Rd
- 011 Mill Pine Rd
- 03 Mill Pine Rd
- 104 Meadow View Ln
- Eagle Creek
- Springwood Grove
- Edwards Ridge
- Kingswood Cottages
- Landing at Clemson Marina
- Champions Village at Cherry Hill - Townhomes
- Edgewood Farms
- The Pier South - 42'
- Lawton Ridge
- The Pier South - 52'
- Wells Crossing
- Shadowood
- Concord Place
- Stillwood Farms
- Hemlock
- The Cliffs at Keowee Springs
- Maxwell Commons
- Spring Ridge
- Village at White Pine
- Spring Ridge - Reserve
Builder
Your Personal Tour Guide
Ask me questions while you tour the home.