


Estimated payment starting at $1,837/month
Total Views
28,762
3
Beds
2
Baths
1,343
Sq Ft
$211
Price per Sq Ft
Highlights
- Community Cabanas
- Primary Bedroom Suite
- Granite Countertops
- New Construction
- Great Room
- Lawn
About This Floor Plan
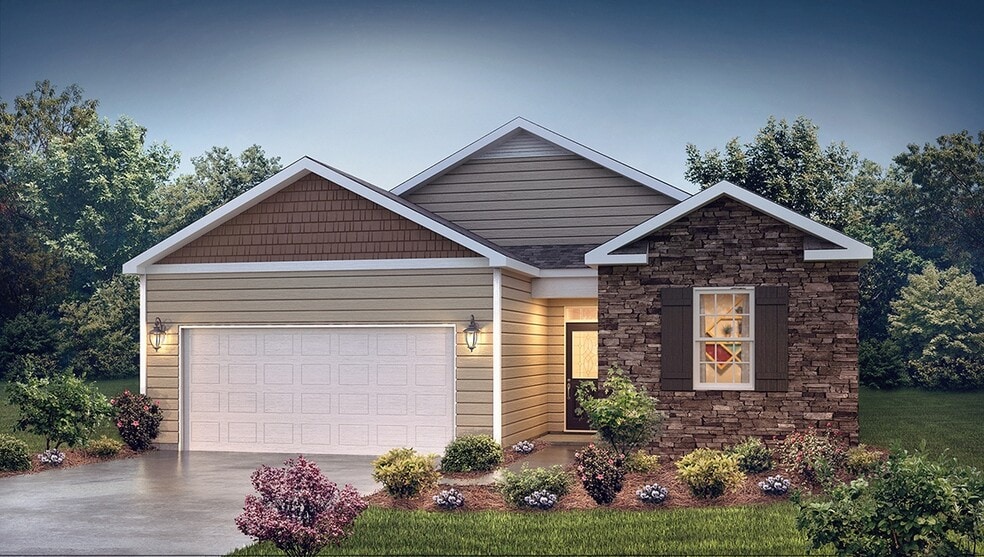
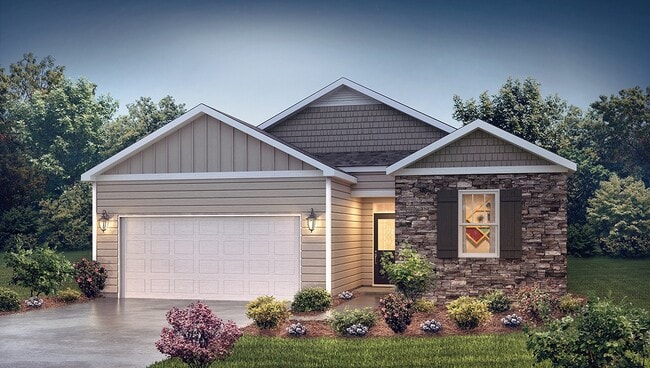
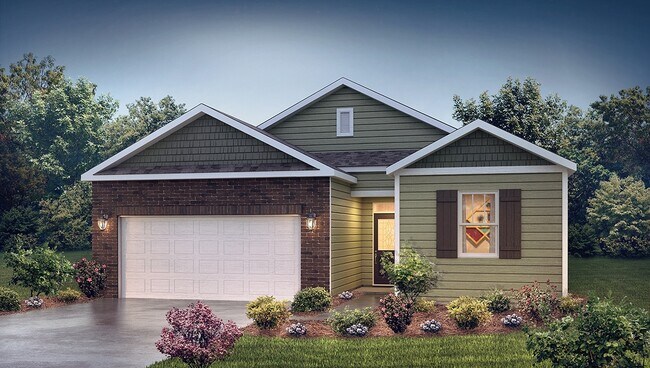
The Macon is one of our ranch plans featured at Stanton in Richburg, SC, offering three modern elevations.
This ranch home offers three bedrooms, two bathrooms, and a two-car garage with 1,343 square feet.
The moment you step inside, a foyer welcomes you into the heart of the home. The open concept seamlessly blends the main living areas, creating an ambiance of spaciousness and connectivity. The chef’s kitchen is equipped with stainless steel appliances, custom cabinetry, granite countertops, and a breakfast bar, perfect for cooking and casual dining. Adjacent to the large great room is the primary suite which feels like a sanctuary of tranquility, featuring a en-suite bathroom with dual vanities and a walk-in closet.
The additional bedrooms offer spaciousness and charm with ample closet space and access to well-appointed bathrooms. Outback is a patio, perfect for outdoor entertaining or enjoying beautiful weather. With its thoughtful design, spacious layout, and modern conveniences, the Macon is the perfect place to call home.
Sales Office
Hours
| Monday - Saturday | 10:00 AM - 6:00 PM |
| Sunday | 1:00 PM - 6:00 PM |
Sales Team
Tricia Halloran, License #177689
Office Address
1305 Lily Dr
Richburg, SC 29729
Driving Directions
Home Details
Home Type
- Single Family
Parking
- 2 Car Attached Garage
- Front Facing Garage
Home Design
- New Construction
Interior Spaces
- 1,343 Sq Ft Home
- 1-Story Property
- Recessed Lighting
- Fireplace
- Smart Doorbell
- Great Room
Kitchen
- Eat-In Kitchen
- Breakfast Bar
- Built-In Range
- Built-In Microwave
- Dishwasher
- Stainless Steel Appliances
- Granite Countertops
- Disposal
Bedrooms and Bathrooms
- 3 Bedrooms
- Primary Bedroom Suite
- Walk-In Closet
- 2 Full Bathrooms
- Primary bathroom on main floor
- Dual Vanity Sinks in Primary Bathroom
- Bathtub with Shower
- Walk-in Shower
Laundry
- Laundry Room
- Laundry on main level
- Washer and Dryer Hookup
Home Security
- Smart Lights or Controls
- Smart Thermostat
Utilities
- Central Heating and Cooling System
- High Speed Internet
- Cable TV Available
Additional Features
- Front Porch
- Lawn
Community Details
Overview
- No Home Owners Association
Recreation
- Pickleball Courts
- Community Playground
- Community Cabanas
- Community Pool
Community Map
Map
Move In Ready Homes with this Plan
Other Plans in Stanton
About the Builder
D.R. Horton began in 1978 as a homebuilding business in Texas and has grown into a national builder serving buyers across the United States. The company builds homes for first-time buyers, move-up buyers, active-adult buyers, and luxury buyers, with offerings that span both home construction and related purchase support. D.R. Horton also provides mortgage financing, title services, and insurance agency services, and it operates rental housing businesses alongside its homebuilding operations. The business further holds a majority stake in Forestar Group Inc., extending its involvement in residential lot development.
Frequently Asked Questions
How many homes are planned at Stanton
What are the HOA fees at Stanton?
How many floor plans are available at Stanton?
How many move-in ready homes are available at Stanton?
Nearby Homes
- Lot 9 Elliott Rd
- Lot 10 Elliott Rd
- 204 N Main St
- Lot 3 Lancaster Hwy
- 0000 Lancaster Hwy
- 000 Lancaster Hwy
- 3925 Ernandez Rd
- 38 AC Mountain Gap Rd
- 3951 Ernandez Rd
- 38+/- AC Main St
- 000 Old Richburg Rd
- 3273 Lizzie Melton Rd
- 000 Promise Pride Dr
- 2852 Gaston Farm Rd
- 00 Gaston Farm Rd
- 1700 Westbrook Rd
- 4700 Harmony Church Rd
- 4786 Wylies Mill Rd
- 0 Westbrook Rd
- 38 Rd
- Stanton
- Knights Bridge
- Richburg Meadows - 50'
- Richburg Meadows - 60'
- Woodhaven at Chester
- Riverchase Estates
- Edgewater - Harbor Pointe
- Edgewater - The Groves
- Edgewater - The Links
- Edgewater - Lakeview Pointe
- Edgewater - Cottage Greens
- Edgewater - The Pinery
- Edgewater - The Cottages
- Colvin Park
- Roselyn - Garden
- Basildon
- Basildon - Ranches
- Roselyn - Primrose
- Roselyn - Blossom
- Granite Falls
Builder
Your Personal Tour Guide
Ask me questions while you tour the home.