


Estimated payment starting at $2,174/month
Total Views
36,271
4
Beds
3
Baths
2,019
Sq Ft
$166
Price per Sq Ft
Highlights
- New Construction
- Primary Bedroom Suite
- Lawn
- Riverton Elementary School Rated A
- Granite Countertops
- Community Pool
About This Floor Plan
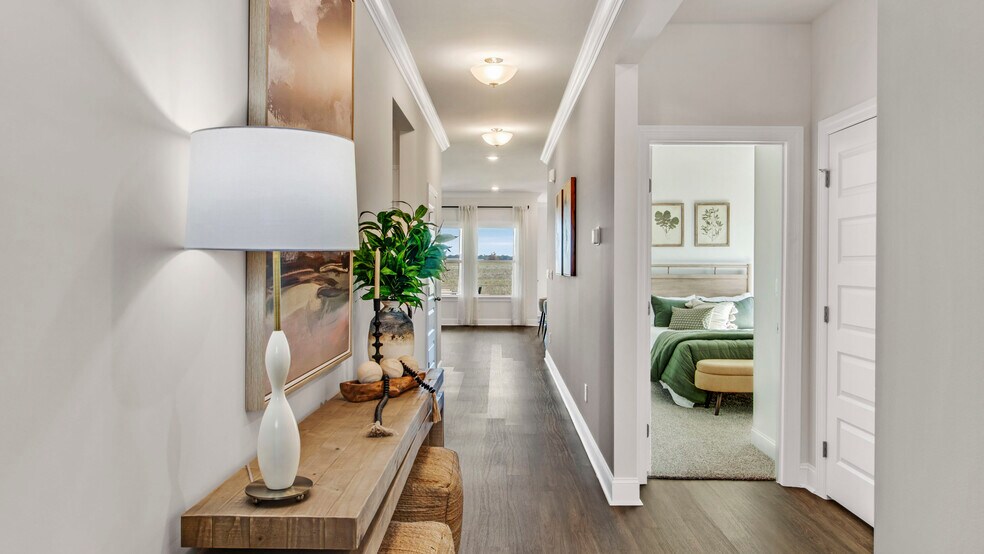
The Madison is a spacious 4-bedroom, 3-bathroom home with a 3-car garage, thoughtfully designed to combine open-concept living with privacy and functionality. The main living area is centrally located, creating a perfect flow for everyday living and entertaining. The isolated Owner’s Suite offers a peaceful retreat with double vanities, a soaking tub, and a separate shower for added luxury. Two secondary bedrooms are situated in their own private wing and share a full bathroom, offering quiet separation from the rest of the home. The third secondary bedroom has its own en-suite full bathroom, making it ideal for guests or a private home office. Additionally, the Madison features a private outdoor living space with stunning views, offering the perfect spot for relaxation and enjoyment. Every detail in the Madison is designed to enhance both comfort and style, providing the ideal balance of open, functional spaces and private retreats. Whether you’re entertaining guests or enjoying time alone, this floor plan offers the perfect setting for every lifestyle. Pictures are of a similar home and not necessarily of the subject property. Pictures are representational only.
Sales Office
Hours
| Monday - Saturday | 10:00 AM - 6:00 PM |
| Sunday | 1:00 PM - 6:00 PM |
Sales Team
Deerfield Online Sales
Office Address
109 Blackburn Trce
Huntsville, AL 35811
Driving Directions
Home Details
Home Type
- Single Family
Parking
- 3 Car Attached Garage
- Front Facing Garage
Home Design
- New Construction
Interior Spaces
- 2,019 Sq Ft Home
- 1-Story Property
- Formal Entry
- Smart Doorbell
Kitchen
- Walk-In Pantry
- Built-In Range
- Built-In Microwave
- Dishwasher
- Stainless Steel Appliances
- Granite Countertops
Bedrooms and Bathrooms
- 4 Bedrooms
- Primary Bedroom Suite
- Walk-In Closet
- 3 Full Bathrooms
- Primary bathroom on main floor
- Bathtub
- Walk-in Shower
Laundry
- Laundry Room
- Laundry on main level
- Washer and Dryer Hookup
Home Security
- Smart Lights or Controls
- Smart Thermostat
Utilities
- Central Heating and Cooling System
- Smart Home Wiring
- High Speed Internet
- Cable TV Available
Additional Features
- Covered Patio or Porch
- Lawn
Community Details
Amenities
- Community Barbecue Grill
Recreation
- Community Playground
- Community Pool
- Trails
Community Map
Map
Move In Ready Homes with this Plan
Other Plans in Deerfield
About the Builder
D.R. Horton began in 1978 as a homebuilding business in Texas and has grown into a national builder serving buyers across the United States. The company builds homes for first-time buyers, move-up buyers, active-adult buyers, and luxury buyers, with offerings that span both home construction and related purchase support. D.R. Horton also provides mortgage financing, title services, and insurance agency services, and it operates rental housing businesses alongside its homebuilding operations. The business further holds a majority stake in Forestar Group Inc., extending its involvement in residential lot development.
Frequently Asked Questions
How many homes are planned at Deerfield
How many floor plans are available at Deerfield?
How many move-in ready homes are available at Deerfield?
Nearby Homes
- 282 Tercel Dr
- 119 Berry Cove Ave
- 149 River Mill Rd
- 355 Creek Grove Ave
- 5.59 Acres Finlen Rd
- 4.7 acres Finlen Rd
- 2312 Hurricane Creek Rd
- 107 Mill Springs Ln
- 117 Mill Springs Ln
- 1556 Ryland Pike
- 259 Henry Saint Clair Rd
- 72.77 acres County Lake Rd
- Lot 1 County Lake Rd
- 403 Naugher Rd
- 1911 Winchester Rd NE
- 1 ACRE Whitman Cir NE
- 122 Eden Ln
- 2894 US Highway 72 E
- 7.5 Winchester Rd
- .60 Green Rd
- Deerfield
- Bingham Corners
- Flint Meadows
- Olde Savannah
- Berry Cove
- Creek Grove
- Blue Ridge at Mount Carmel - Signature Series
- Blue Ridge at Mount Carmel - Founders Series
- McMullen Gardens
- Riverton Preserve
- Cedar Gap Estates
- Southern Trail - Heritage
- Southern Trail - Ranchers
- Southern Trail - Cottages
- Monte Sano Ridge
- Ayers Farm
- Monte Sano Ridge
- St. Clair Place - Cottages
- St. Clair Place - Townhomes
- St. Clair Place - Ranchers
Builder
Your Personal Tour Guide
Ask me questions while you tour the home.