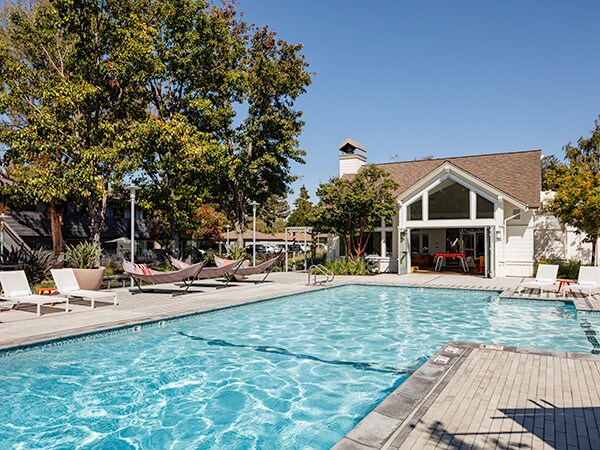


Highlights
- Pool
- Walk-In Closets
- Spa
- Controlled Access
- Walking/Biking Trails
- Elevator
About Madrone
With ten acres of serene landscaping, the only thing greener than the lush grounds of Madrone Apartments will be the shade of your friends' envy when they visit. The wooded paradise of these Mountain View apartments truly has no equal. All-new insides feature stainless-steel kitchens, granite countertops, designer lighting, smart home tech, and cottage-style patios or balconies. No need to sweat the commute either. Madrone is located smack dab in the middle of big time tech employers like Google, Apple, and Lockheed Martin. And when you need to get outside you're just a short trip from Stevens Creek Trail hiking and the Saturday farmer’s market. or hop on the San Antonio Caltrain or VTA–stations are less than half a mile away.

Pricing and Floor Plans
Studio
Plan STC
$3,390 - $3,455
- Studio
- 1 Bath
- 418 Sq Ft
- $500 deposit
1 Bedroom
Plan 1AR
$3,650 - $3,755
- 1 Bed
- 1 Bath
- 520 Sq Ft
- $500 deposit
Plan 1DR
$3,701 - $3,786
- 1 Bed
- 1 Bath
- 656 Sq Ft
- $500 deposit
| Unit | Base Price | Sq Ft | Availability | Unit Details |
|---|---|---|---|---|
| 082 | $3,701 | 656 | Now | |
| 074 | $3,786 | 656 | Sep 6 | |
| 067 | $3,766 | 656 | Sep 19 |
Plan 1BR
$3,777 - $3,972
- 1 Bed
- 1 Bath
- 648 Sq Ft
- $500 deposit
Plan 1CR
$3,811 - $4,061
- 1 Bed
- 1 Bath
- 653 Sq Ft
- $500 deposit
Plan 1ZC
$4,162 - $4,587
- 1 Bed
- 1 Bath
- 745 Sq Ft
- $500 deposit
Plan 1ZA
$4,201
- 1 Bed
- 1 Bath
- 610 Sq Ft
- $500 deposit
| Unit | Base Price | Sq Ft | Availability | Unit Details |
|---|---|---|---|---|
| 1121 | $4,201 | 610 | Now |
Plan 1ZB
$4,276 - $4,326
- 1 Bed
- 1 Bath
- 741 Sq Ft
- $500 deposit
| Unit | Base Price | Sq Ft | Availability | Unit Details |
|---|---|---|---|---|
| 1108 | $4,326 | 741 | Now | |
| 1124 | $4,276 | 741 | Oct 6 |
Plan 1ZF
$4,294
- 1 Bed
- 1 Bath
- 911 Sq Ft
- $500 deposit
Plan 1ZD
$4,359 - $4,634
- 1 Bed
- 1 Bath
- 781 Sq Ft
- $500 deposit
Plan 1ZE
$4,449 - $4,724
- 1 Bed
- 1 Bath
- 782 Sq Ft
- $500 deposit
2 Bedrooms
Plan 2B
$4,231 - $4,656
- 2 Beds
- 1 Bath
- 826 Sq Ft
- $500 deposit
Plan 2BR
$4,376 - $4,531
- 2 Beds
- 1 Bath
- 826 Sq Ft
- $500 deposit
| Unit | Base Price | Sq Ft | Availability | Unit Details |
|---|---|---|---|---|
| 062 | $4,376 | 826 | Now | |
| 117 | $4,531 | 826 | Sep 26 | |
| 182 | $4,531 | 826 | Oct 4 |
Plan 2AR
$4,506 - $4,531
- 2 Beds
- 1 Bath
- 823 Sq Ft
- $500 deposit
Plan 2ZA
$5,078 - $5,653
- 2 Beds
- 2 Baths
- 1,074 Sq Ft
- $500 deposit
Plan 2ZE
$5,094 - $5,494
- 2 Beds
- 2 Baths
- 1,103 Sq Ft
- $500 deposit
Plan 2ZH
$5,102 - $5,552
- 2 Beds
- 2 Baths
- 1,198 Sq Ft
- $500 deposit
Plan 2ZD
$5,190 - $5,265
- 2 Beds
- 2 Baths
- 1,096 Sq Ft
- $500 deposit
| Unit | Base Price | Sq Ft | Availability | Unit Details |
|---|---|---|---|---|
| 2212 | $5,190 | 1,096 | Sep 13 | |
| 1206 | $5,265 | 1,096 | Oct 30 |
Plan 2ZC
$5,202
- 2 Beds
- 2 Baths
- 1,095 Sq Ft
- $500 deposit
Plan 2ZB
$5,227 - $5,602
- 2 Beds
- 2 Baths
- 1,074 Sq Ft
- $500 deposit
Plan 2ZG
$5,277 - $5,627
- 2 Beds
- 2 Baths
- 1,147 Sq Ft
- $500 deposit
Plan 2ZF
$5,377 - $5,602
- 2 Beds
- 2 Baths
- 1,143 Sq Ft
- $500 deposit
Plan 2ZI
$5,378
- 2 Beds
- 2 Baths
- 1,251 Sq Ft
- $500 deposit
Plan 2ZJ
$5,428 - $5,703
- 2 Beds
- 2 Baths
- 1,293 Sq Ft
- $500 deposit
Fees and Policies
The fees below are based on community-supplied data and may exclude additional fees and utilities.Property Fee Disclaimer: Based on community-supplied data and independent market research. Subject to change without notice. May exclude fees for mandatory or optional services and usage-based utilities.
Community Details
Property Information
- Built in 1963
- 272 units/3 stories
Lease Options
- Month to month
- Short-term Lease
Community Amenities
Property Services
- 24 Hour Access
- Controlled Access
- Laundry Facilities
- Property Manager on Site
- Package Service
- Car Charging Station
- Maintenance on site
- Public Transportation
Shared Community
- Clubhouse
- Storage Space
- Elevator
Fitness & Recreation
- Fitness Center
- Playground
- Pool
- Spa
- Walking/Biking Trails
Outdoor Features
- Grill
Additional Amenities
- Community Citrus and Herb Garden
- Electric Vehicle Charging Stations
- Keyless Entry System
- Night Patrol
- Outdoor BBQ Area
Apartment Features
Indoor Features
- Washer/Dryer
- High Speed Internet Access
Kitchen Features & Appliances
- Kitchen
- Granite Countertops
- Refrigerator
- Stainless Steel Appliances
Model Details
- Views
- Walk-In Closets
- Balcony
- Patio
Additional Amenities
- Lighting - Recessed Bedroom
- Natural Gas to Heat Water
- Water, Sewer and Trash Utilities
Matterport 3D Tours
Map
- 333 Marquetta Cir
- 186 Fair Oaks St
- 70 Towne Cir
- 1924 Silverwood Ave
- 183 Thompson Square
- 363 N Rengstorff Ave Unit 4
- 255 S Rengstorff Ave Unit 173
- 255 S Rengstorff Ave Unit 161
- 2115 University Ave
- 1838 Higdon Ave
- 1826 Higdon Ave
- 172 Permanente Way
- 213 Ortega Ave
- 711 Farley St
- 131 Ortega Ave
- 321 Anna Ave
- 2149 Junction Ave Unit 10
- 2463 Tamalpais St
- 554 S Rengstorff Ave
- 556 S Rengstorff Ave
- 1981 Montecito Ave
- 1901 Montecito Ave
- 1908 Hackett Ave
- 1 Forest Glen St
- 9 Forest Glen St
- 14 Forest Glen St
- 1980 California St
- 2101 California St
- 1720 Villa St
- 575 S Rengstorff Ave
- 1876 California St Unit 2
- 1984 Latham St
- 1970 Latham St
- 2309 Rock St
- 400 Ortega Ave
- 1600 Villa St
- 1600 Villa St
- 1600 Villa St
Ask me questions while you tour the home.