

CRUSH YOUR MOVE, SCORE FREE RENT!
August 15 Cutoff: Move in early and get the rest of August free! **PLUS** 48-Hour Look & Lease: Apply within 48 HOURS of your tour to skip all app fees + grab 1/2 month free!
Highlights
- Basketball Court
- Pool
- Walk-In Closets
- Planned Social Activities
- Controlled Access
- Walking/Biking Trails
About Magnolia Heights
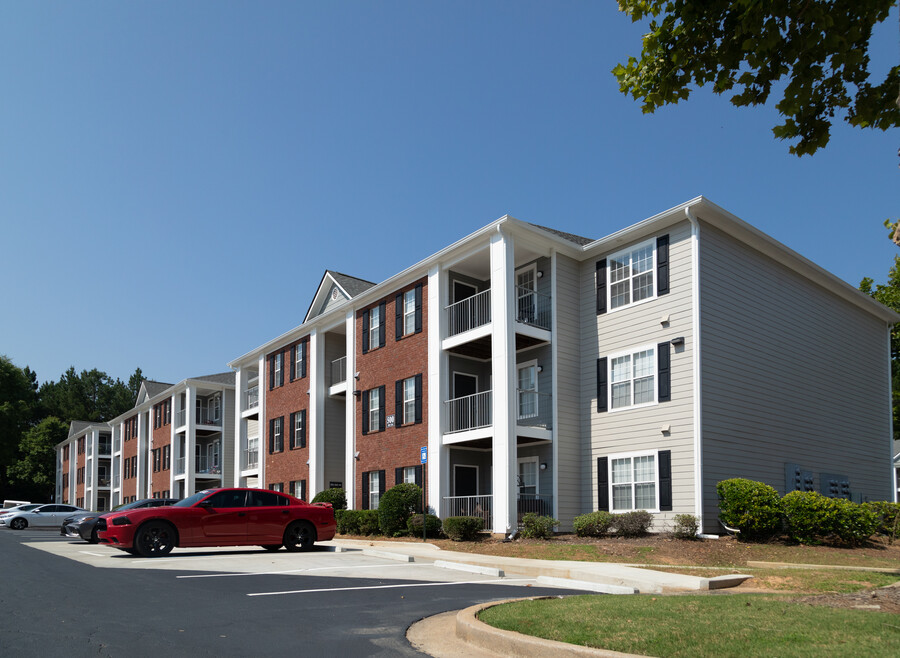
Designed with comfort and convenience in mind, Magnolia Heights features amenities that make you feel at home. With features like professional on-site management and 24-hour emergency maintenance, you can take advantage of all we have to offer! Enjoy the community walking trails or spend some quality time with the family at the playground. Visit today and see why everyone is excited to call Magnolia Heights home!
Experience more service and value for your money. Plus, get the attention you expect – all at a price that is more affordable than you think. Call or visit today! Income restrictions may apply.

Pricing and Floor Plans
1 Bedroom
1 Bedroom
$1,197
- 1 Bed
- 1 Bath
- 975 Sq Ft
2 Bedrooms
2 Bedroom
$1,436
- 2 Beds
- 2 Baths
- 1,150 Sq Ft
3 Bedrooms
3 Bedroom
$1,653
- 3 Beds
- 2 Baths
- 1,350 Sq Ft
Fees and Policies
The fees below are based on community-supplied data and may exclude additional fees and utilities.Property Fee Disclaimer: Based on community-supplied data and independent market research. Subject to change without notice. May exclude fees for mandatory or optional services and usage-based utilities.
Community Details
Property Information
- Built in 2001
- 200 units/3 stories
Utilities Included
- Water
- Sewer
Community Amenities
Property Services
- Controlled Access
- Laundry Facilities
- Property Manager on Site
- Planned Social Activities
- Wi-Fi
- Maintenance on site
Shared Community
- Clubhouse
- Storage Space
- Walk-Up
Fitness & Recreation
- Fitness Center
- Playground
- Pool
- Basketball Court
- Walking/Biking Trails
Outdoor Features
- Picnic Area
- Gated
- Grill
Apartment Features
Indoor Features
- Air Conditioning
- Cable Ready
- Washer/Dryer Hookup
- Heating
- High Speed Internet Access
- Sprinkler System
- Tub/Shower
- Trash Compactor
- Wheelchair Accessible (Rooms)
Kitchen Features & Appliances
- Dishwasher
- Disposal
- Kitchen
- Ice Maker
- Refrigerator
- Oven
- Range
- Pantry
Model Details
- Walk-In Closets
- Carpet
- Dining Room
- Double Pane Windows
- Family Room
- Linen Closet
- Vinyl Flooring
- Window Coverings
- Balcony
Map
- 9120 Leverett Cir
- 9132 Leverett Cir
- 9175 Carr Cir SW
- 8173 Old Monticello St SE
- 10110 Malcolm Ct
- 8151 Puckett St SW
- 0.35 ACRES Kirk St SW
- 00 Kirk St SW
- 0 Collier St SW Unit 7803461
- 0 Collier St SW Unit 10803840
- 0 Petty St Unit 7794133
- 0 Petty St Unit 10789487
- 40 Bellerive Ln
- 7133 Pineview Dr SW
- 9168 N Links Dr
- 8195 N Links Dr
- 7203 Woodland Ave SE
- 6156 Cherry Valley Dr SE
- 25 Lena Ct
- 7225 Pineneedle Dr SW Unit 1
- 10920 By Pass Rd
- 11101 Covington Bypass Rd
- 9123 Jefferson Village Dr SW
- 9155 Cecelia St SW
- 9183 Cecelia St SW
- 8107 Cardav Ct SE
- 35 Riviera Dr SE
- 10544 Highway 36
- 6112 Green Acres Dr SW
- 6186 Green Acres Dr SW
- 6156 Water Oak Cir SW
- 9121 Morris Dr SW
- 10140 Morris Dr SW
- 6106 Shadow Glen Ct SW
- 6148 Pineneedle Dr SW
- 10204 Allen Dr SW
- 10154 Allen Dr SW
- 25 Dearing Trace
- 10122 Allen Dr SW
- 145 Mountain View Cir
Ask me questions while you tour the home.