


Highlights
- Waterfront
- Media Center/Movie Theatre
- Tennis Court
- Pool
- Walk-In Closets
- Individual Locking Bedrooms
About Magnolia Place
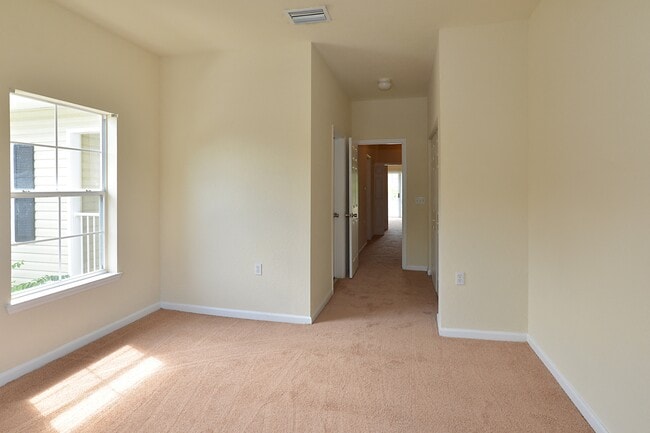
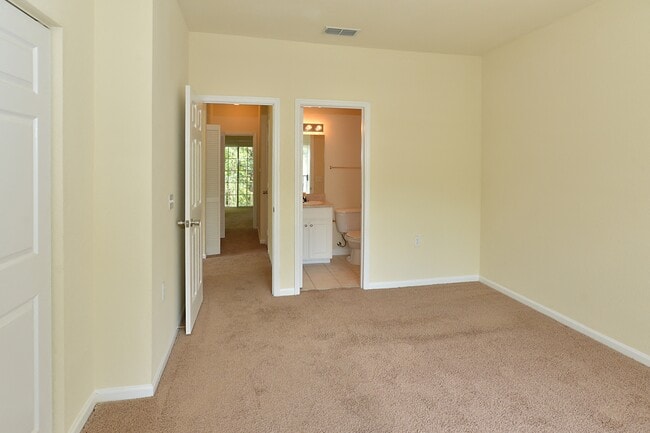
Escape to a quiet retreat at Magnolia Place Apartments, offering pet-friendly apartments for rent in Gainesville, Florida! Stylish charm and functionality blend together inside our pet-friendly Magnolia Place Apartments. We offer one-bedroom apartment-style living, and two-story townhome layouts with two and three-bedroom options to meet various needs. Our spacious layouts include a rich amenity package with fully equipped kitchens, vaulted ceilings, and washer/dryer hookups. From a beautiful pool with shaded seating, to a picnic area with grills, you'll find great community amenities to relax and enjoy time with neighbors and friends. Head to our business center with computer access and cross off items from your to-do list while the little ones are having a blast at the playground. Master your backhand on our tennis court or get in a good workout at our fitness center equipped with cardio machines and flat-screen TVs. Call or Email us today to schedule your tour!

Pricing and Floor Plans
2 Bedrooms
Marquis
$1,596
- 2 Beds
- 2.5 Baths
- 1,275 Sq Ft
| Unit | Base Price | Sq Ft | Availability | Unit Details |
|---|---|---|---|---|
| 36-102 | $1,596 | 1,275 | Now | |
| 41-102 | $1,596 | 1,275 | Now | |
| 43-103 | $1,596 | 1,275 | Now |
Palmer
$1,596
- 2 Beds
- 2.5 Baths
- 1,295 Sq Ft
| Unit | Base Price | Sq Ft | Availability | Unit Details |
|---|---|---|---|---|
| 01-108 | $1,596 | 1,295 | Now | |
| 13-106 | $1,596 | 1,295 | Now | |
| 32-108 | $1,596 | 1,295 | Now |
Fees and Policies
The fees below are based on community-supplied data and may exclude additional fees and utilities. Use the Rent Estimate Calculator to determine your monthly and one-time costs based on your requirements.
Property Fee Disclaimer: Based on community-supplied data and independent market research. Subject to change without notice. May exclude fees for mandatory or optional services and usage-based utilities.
Community Details
Property Information
- Built in 2003
- 209 units/2 stories
Lease Options
- 7 - 12 Month Leases
Utilities Included
- Trash Removal
Community Amenities
Property Services
- 24 Hour Access
- Property Manager on Site
- Car Wash Area
- Recycling
- Renters Insurance Program
- Trash Pickup - Curbside
- Wi-Fi
- Maintenance on site
- Online Services
Shared Community
- Business Center
- Clubhouse
- Storage Space
- Multi Use Room
- Walk-Up
Fitness & Recreation
- Fitness Center
- Playground
- Pool
- Tennis Court
- Media Center/Movie Theatre
Outdoor Features
- Fenced Lot
- Picnic Area
- Waterfront
- Gated
- Grill
- Pond
Student Features
- Individual Locking Bedrooms
- Private Bathroom
Additional Amenities
- 24 Hour Workout Facilities
- 5-Star GrayHawk Conceirge Services
- Additional Storage
- Air Conditioner
- Beautiful 9 ft. Ceilings
- Close to Shopping, Dining and Entertainment
- Corporate Units/Discount
- Crown Molding
- Flexible Payments Offered by Flex
- Fully Equipped Designer Kitchens
- Fully Equipped Kitchen
- Garden Tubs
- Internet access
- Minutes from I-75 interstate
- Online Payments Available
- Picnic & BBQ Areas
- Picnic and BBQ Area
- Residential Movie Theatre
- Sparkling Swimming Pool
- Theater Room
- Two Story Spacious Floorplans
- Walk-In Closets
- Washer/Dryer Hook Up Connections
- Washers/Dryers available
- White Cabinetry
Apartment Features
Indoor Features
- Air Conditioning
- Cable Ready
- Storage Space
- Washer/Dryer
- Washer/Dryer Hookup
- Heating
- Security System
- Ceiling Fans
- Double Vanities
- High Speed Internet Access
- Tub/Shower
- Handrails
- Smoke Free
Kitchen Features & Appliances
- Dishwasher
- Disposal
- Microwave
- Kitchen
- Ice Maker
- Refrigerator
- Oven
- Range
- Pantry
Model Details
- Tile Floors
- Crown Molding
- Hardwood Floors
- Vaulted Ceiling
- Views
- Walk-In Closets
- Carpet
- Dining Room
- Linen Closet
- Large Bedrooms
- Patio
Matterport 3D Tours
Map
- 5057 NW 44th Ln Unit 106
- 5062 NW 44th Ln Unit 102
- 5062 NW 44th Ln Unit 107
- 5008 NW 44th Ln Unit 102
- 5065 NW 45th Rd Unit 102
- 4523 NW 41st Ln Unit 168
- 4501 NW 43rd Place
- 4128 NW 44th Dr
- 3805 NW 50th St
- 3815 NW 48th Terrace
- 4314 NW 41st Ln Unit 73
- 4408 NW 44th Place
- 4109 NW 43rd Terrace Unit 69
- 3724 NW 53rd Terrace
- 4347 NW 43rd Terrace
- 4616 NW 57th Dr
- 3604 NW 51st Terrace
- 5512 NW 51st Ave
- 5117 NW 55th St
- 4406 NW 60th Terrace
- 4170 NW 50th Terrace
- 4872 NW 42nd Rd
- 4872 NW 42nd Rd Unit 103
- 4440 NW 49th St
- 4316 NW 48th St Unit 106
- 4335 NW 48th St Unit 105
- 4814 NW 44th Ave
- 4000 NW 51st St
- 3951 NW 48th Terrace
- 4833 NW 46th Place
- 4833 NW 46th Place Unit 106
- 5400 NW 39th Ave
- 4830 NW 43rd St
- 3815 NW 57 Terrace
- 3526 NW 53rd Terrace
- 3715 NW 45th St Unit B
- 3404 NW 52nd Terrace
- 3990 NW 63 St
- 3878 NW 63rd St
- 4409 NW 31st Ave
Ask me questions while you tour the home.