


Estimated payment starting at $2,998/month
Total Views
7,865
3
Beds
2
Baths
2,053
Sq Ft
$224
Price per Sq Ft
Highlights
- New Construction
- Great Room
- Home Office
- Primary Bedroom Suite
- Community Basketball Court
- Covered Patio or Porch
About This Floor Plan
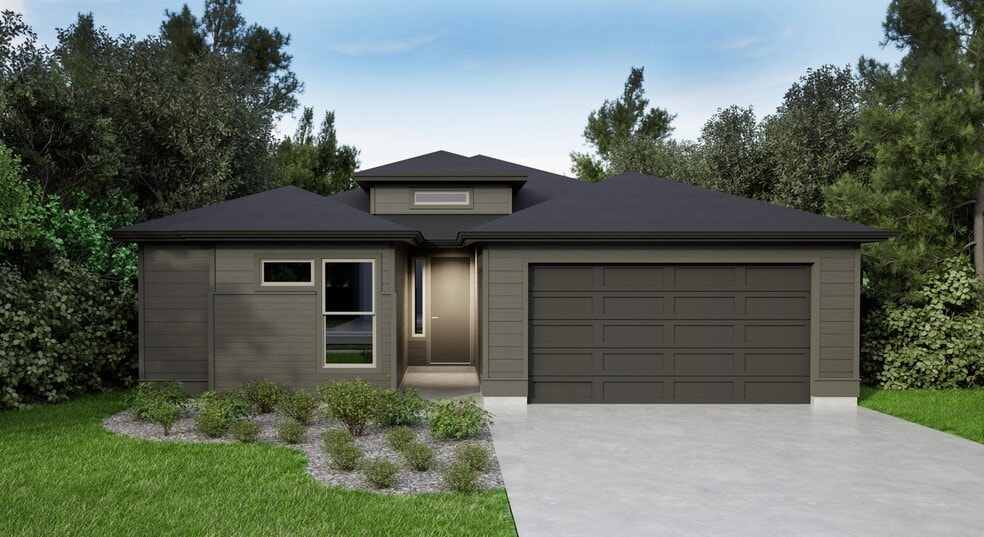
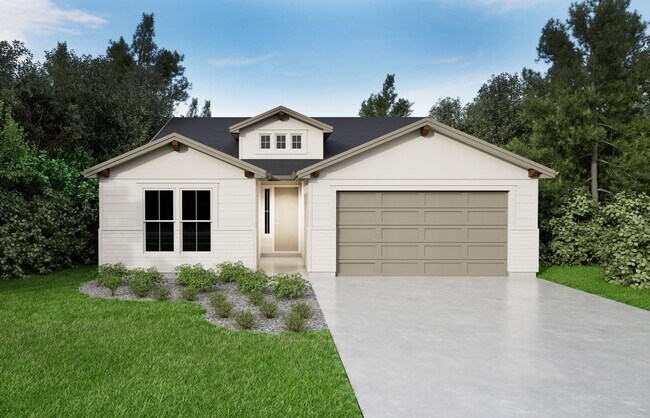
The Magnolia offers the perfect blend of space, style, and flexibility. Its open-concept design features a generous great room that flows seamlessly into the dining area and kitchen, creating the ideal setting for entertaining, family meals, or simply relaxing at home. The kitchen’s large island, ample counter space, and well-planned layout make cooking and gathering a joy. The private primary suite is a true retreat, with a spacious bedroom, walk-in closet, and spa-inspired bathroom. Two additional bedrooms are positioned for privacy, along with a dedicated office that provides the perfect space for remote work, hobbies, or study. Step outside to the covered outdoor living area, which is perfect for coffee at sunrise or dining under the stars. With a two-car garage, thoughtful storage, and versatile spaces throughout, the Magnolia is designed to fit your life beautifully, inside and out.
Sales Office
Hours
| Monday - Sunday | 12:00 PM - 5:00 PM |
Office Address
4203 Tropic Way
Caldwell, ID 83607
Home Details
Home Type
- Single Family
Parking
- 2 Car Attached Garage
- Front Facing Garage
Home Design
- New Construction
Interior Spaces
- 2,053 Sq Ft Home
- 1-Story Property
- Formal Entry
- Great Room
- Dining Area
- Home Office
Kitchen
- Breakfast Area or Nook
- Kitchen Island
Bedrooms and Bathrooms
- 3 Bedrooms
- Primary Bedroom Suite
- Walk-In Closet
- Jack-and-Jill Bathroom
- 2 Full Bathrooms
- Bathtub with Shower
Outdoor Features
- Covered Patio or Porch
Community Details
Overview
- Greenbelt
Recreation
- Community Basketball Court
- Pickleball Courts
Community Map
Map
Move In Ready Homes with this Plan
Other Plans in Solstice
About the Builder
Tresidio Homes, founded in 2009 and based in Boise, Idaho, is a premier semi-custom home builder known for combining thoughtful design, lasting quality, and a highly personalized building experience. Serving communities across the Treasure Valley, Tresidio is committed to creating homes that reflect both beauty and functionality, tailored to the unique lifestyles of their homeowners.
With a focus on innovation and craftsmanship, Tresidio Homes offers a curated selection of floorplans that serve as a foundation for personalization. Unlike traditional builders, Tresidio allows for structural modifications and finish customization, giving homeowners the flexibility to design spaces that truly feel like their own—all within a streamlined, supportive process.
The company's mission is rooted in making the homebuilding journey inspiring rather than overwhelming. Tresidio’s expert team provides guidance at every stage, from the first design meeting to the final walk-through. Their goal is to ensure a seamless and enjoyable experience, building not just houses, but places that people are proud to call home.
Tresidio Homes has earned a reputation for integrity, excellence, and forward-thinking design. With an emphasis on livability, efficiency, and architectural detail, they deliver homes that stand the test of time—both in quality and in style.
Frequently Asked Questions
How many floor plans are available at Solstice?
How many move-in ready homes are available at Solstice?
Nearby Homes
- 3514 S Indiana Ave
- 3819 S Montana Ave
- 25261 Havard Oak Place
- 16763 Portner Rd
- 1003 Bluebird Place
- 4318 Portofino Way
- 3319 S Kimball Ave
- 1906 Oregon Ave
- 1915 Oregon Ave
- 316 Hill Ln
- 314 Hill Ln
- TBD Syringa Ln
- TBD Marshall Ln
- TBD Farmway
- TBD E Ustick Rd
- 14875 Wing Spread Dr
- 000 N Middleton Rd
- 411 Hannibal St
- 0 Ustick Rd Unit 98982476
- 20645 Hummocks Ave
- Solstice
- Jayhawk Creek
- Greenmont
- Chestnut Heights
- Cedars
- Guches Place
- The Charles
- The Charles Villas
- Arrowrock Farms - Single Family Homes
- Pradera - Brookside
- Wagers Dairy
- Soterra
- Peregrine Estates
- Huntington Ridge
- Topaz Ranch West
- Arbor
- Cirrus Pointe - Horizon
- Cirrus Pointe - Aurora
- Cirrus Pointe - Sky
- Valencia Village
Builder
Your Personal Tour Guide
Ask me questions while you tour the home.