
NEW CONSTRUCTION
BUILDER INCENTIVES
Estimated payment starting at $3,157/month
Total Views
78,059
3 - 5
Beds
2
Baths
1,846
Sq Ft
$257
Price per Sq Ft
Highlights
- New Construction
- Primary Bedroom Suite
- ENERGY STAR Certified Homes
- Riverside Elementary School Rated A
- Custom Closet System
- Vaulted Ceiling
About This Floor Plan
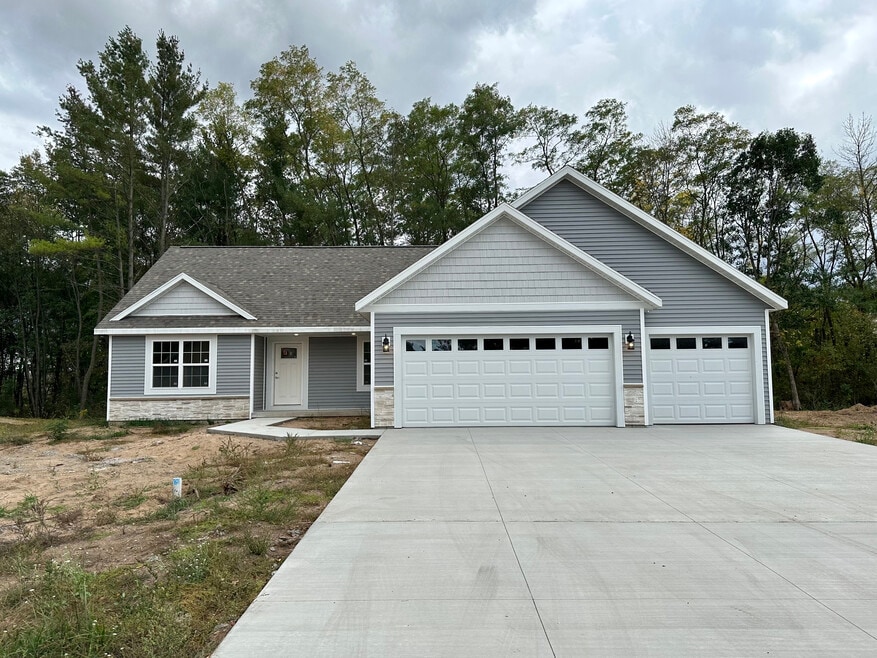
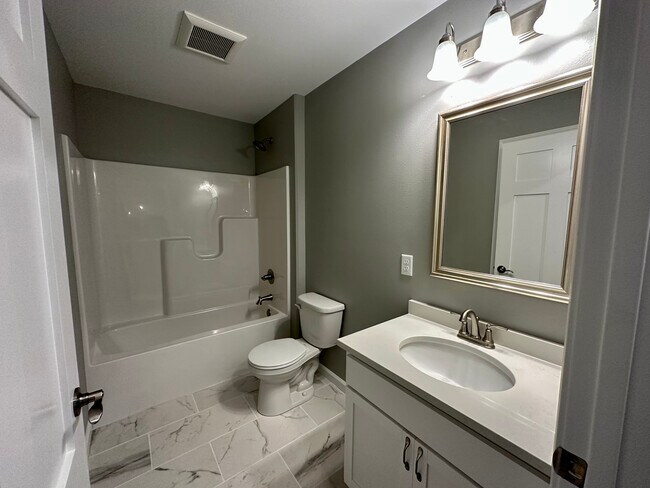
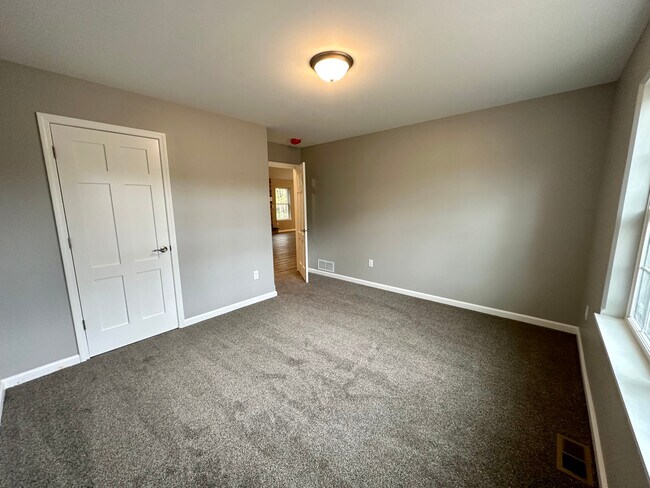
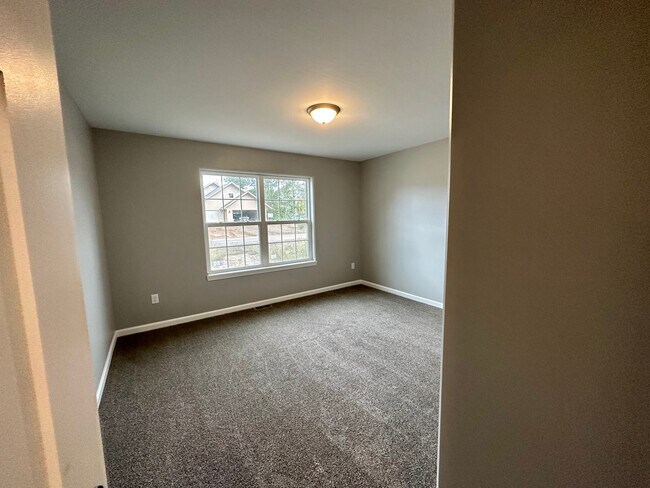
The Magnolia Plan custom built by Green Tree Construction features a well-detailed interior with loads of curb appeal. 3 bed, 2 bath and 2 egress windows. It has a welcoming entry inviting you into this open concept ranch home. Beautifully crafted cabinetry graces the spacious kitchen with a large island and quartz countertops while a nearby dining area enhances the open space. Large living area upstairs with a large stone fireplace. A private den/office/BR lets you hide away from the openness of this wonderful home. The large owner's suite features a bath with large tile shower, quartz double vanity sink and large walk-in closet with closet system. Custom color hand painted walls and hand-painted custom white wood trim throughout the home. This home also features a large 3 car garage, seamless gutters, Central air conditioning and radon mitigation system. One year builder bath is rough plumbed for a future 3rd bath. Builder has other lots available in subdivision. Photos of similar home. Home and lot subject to change.
Builder Incentives
Builder offers a 1 Year Builder Warranty on home.
Non-Recurring Closing Costs
1% compensation offered to individuals who work directly with Green Tree agents (have no buyer agency agreement or real estate agent). Total savings up to $4,751.21.
Sales Office
Hours
| Monday - Sunday | 7:00 AM - 8:00 PM |
Sales Team
Shyla Umlauf
Elizabeth Umlauf
Driving Directions
Home Details
Home Type
- Single Family
Parking
- 3 Car Attached Garage
- Front Facing Garage
Home Design
- New Construction
Interior Spaces
- 1,846 Sq Ft Home
- 1-Story Property
- Vaulted Ceiling
- Ceiling Fan
- Electric Fireplace
- Living Room
- Dining Room
- Home Office
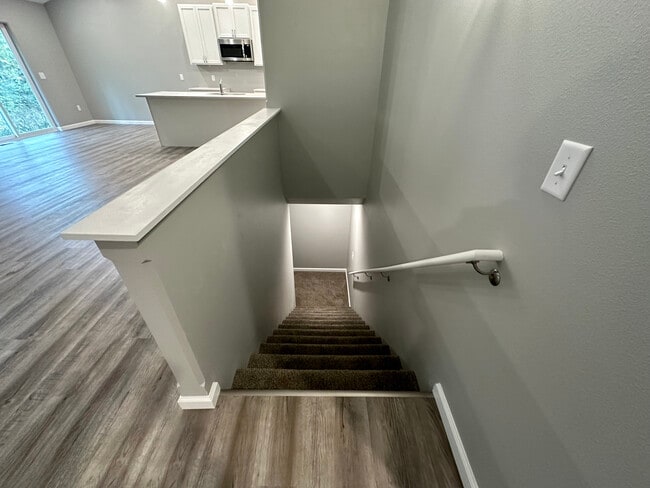
- Basement
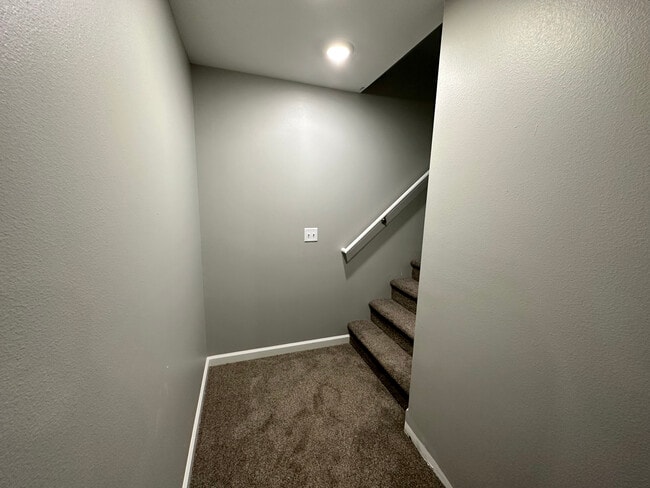
- Basement Window Egress
Kitchen
- Walk-In Pantry
- Frigidaire Dishwasher
- Stainless Steel Appliances
- Kitchen Island
- Quartz Countertops
- White Kitchen Cabinets
- Solid Wood Cabinet
Flooring
- Carpet
- Vinyl
Bedrooms and Bathrooms
- 3-5 Bedrooms
- Primary Bedroom Suite
- Custom Closet System
- Walk-In Closet
- 2 Full Bathrooms
- Primary bathroom on main floor
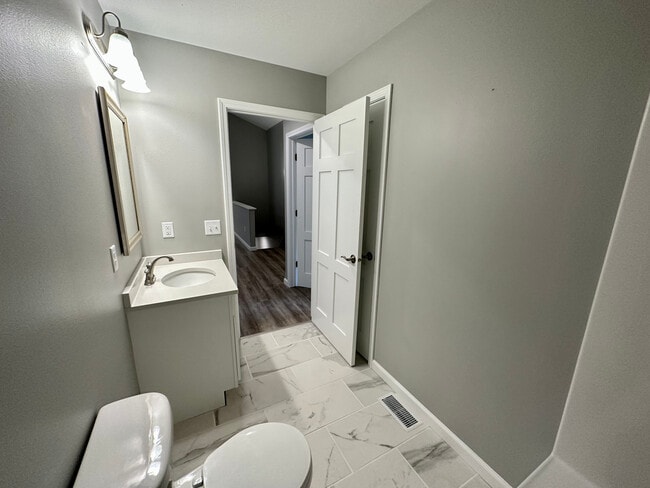
- Quartz Bathroom Countertops
- Dual Vanity Sinks in Primary Bathroom
- Bathtub with Shower
- Walk-in Shower
- Ceramic Tile in Bathrooms
Laundry
- Laundry Room
- Laundry on main level
- Sink Near Laundry
- Washer and Dryer Hookup
Utilities
- Central Heating and Cooling System
- High Speed Internet
- Cable TV Available
Additional Features
- ENERGY STAR Certified Homes
- Front Porch
- Optional Finished Basement
Community Details
- No Home Owners Association
Community Map
Map
Other Plans in Weston
Plan History
| Date | Event | Price | List to Sale | Price per Sq Ft |
|---|---|---|---|---|
| 10/07/2025 10/07/25 | Price Changed | $475,121 | 0.0% | $257 / Sq Ft |
| 10/01/2025 10/01/25 | For Sale | $475,121 | -- | $257 / Sq Ft |
Source: Green Tree Companies
About the Builder
Green Tree Companies is a family-owned business based in Central Wisconsin, specializing in the development of high-quality yet affordable homes and subdivisions. The company offers a wide range of customization options, including flooring, countertops, cabinetry, and more. With a dedicated and attentive staff, Green Tree Companies ensures a smooth, stress-free experience that simplifies the home-building process for every client.
Frequently Asked Questions
How many homes are planned at Weston
What are the HOA fees at Weston?
How many floor plans are available at Weston?
How many move-in ready homes are available at Weston?
Nearby Homes
- Lot 4 2.86 Acre Clearview Dr
- Lot 2 2.88 Acre Clearview Dr
- Lot 1 2.86 Acre Clearview Dr
- 12.09 Acres Callon Ave
- 4311 Schofield Ave Unit 12
- 9404 Camp Phillips Rd
- 1509 Bent Stick Dr
- 5903 Weston Ave
- 1504 Bent Stick Dr
- 5807 Weston Ave
- 1505-07 Green Vistas Dr Unit Condominium Unit 19-
- 1509 Green Vistas Dr Unit Condominium Unit 22
- 1403 Green Vistas Dr Unit Condominium Unit 10
- 1313 Bent Stick Dr
- 1401 Green Vistas Dr Unit Condominium Unit 9
- 1508 Green Vistas Dr Unit Condominium Unit 21
- 1301 Bent Stick Dr Unit 2
- 2712 Osswald Rd Unit Lot 36
- 2604 Osswald Rd Unit Lot 1
- Lot 40 Osswald Rd
Builder
Your Personal Tour Guide
Ask me questions while you tour the home.