
Estimated payment starting at $3,021/month
Total Views
4,010
3
Beds
2
Baths
2,006
Sq Ft
$232
Price per Sq Ft
Highlights
- Fitness Center
- New Construction
- Clubhouse
- Yoga or Pilates Studio
- Primary Bedroom Suite
- No HOA
About This Floor Plan
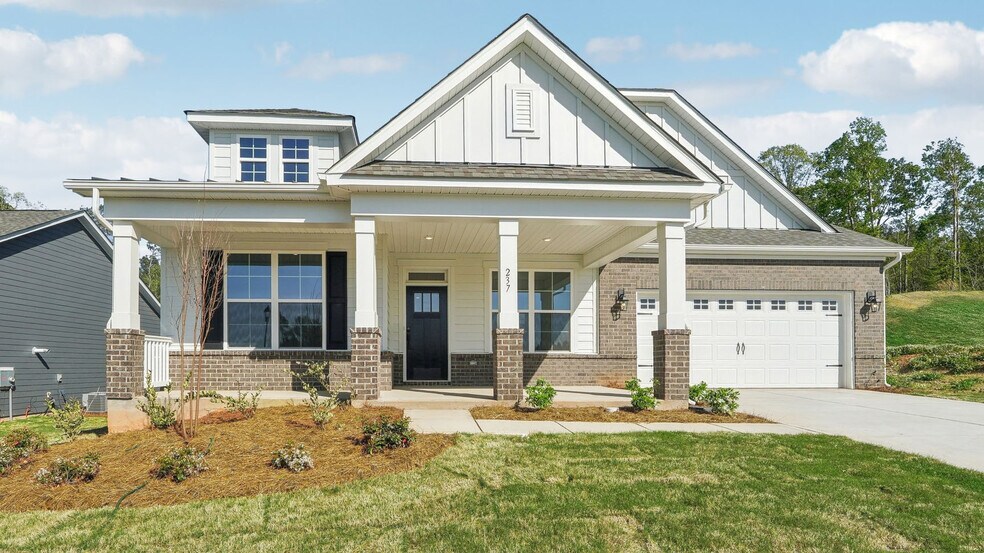
The Magnolia is one of our ranch plans at Westport in York, SC. This home features three bedrooms, two bathrooms, and a two-car garage with an option for a 4th bedroom.
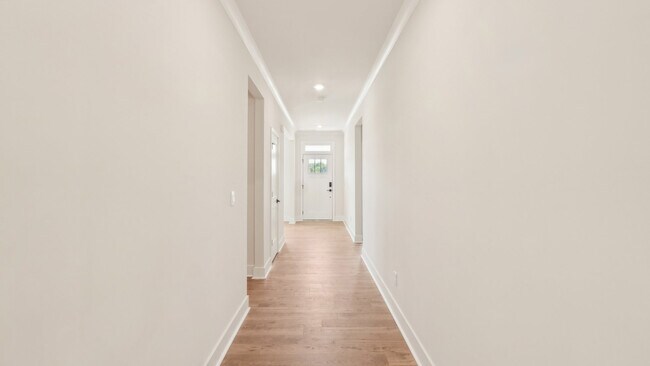
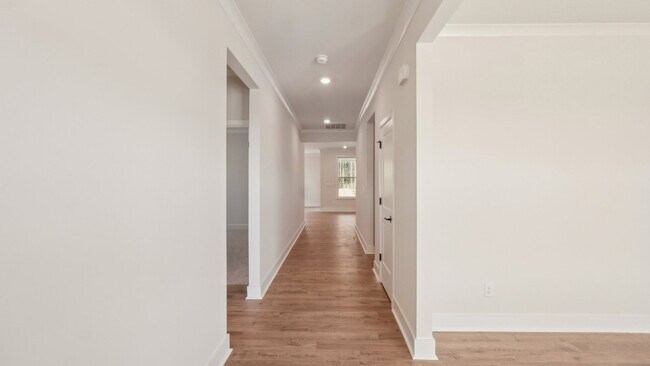
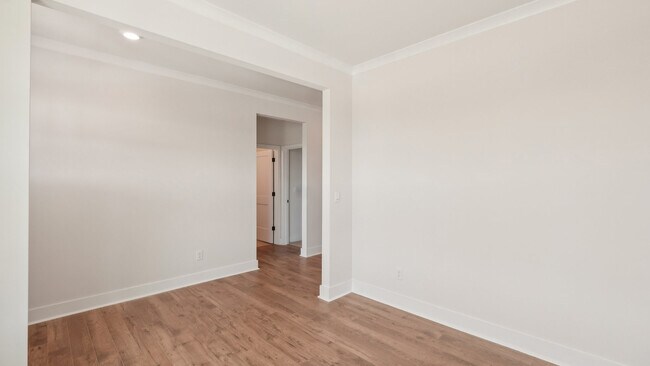
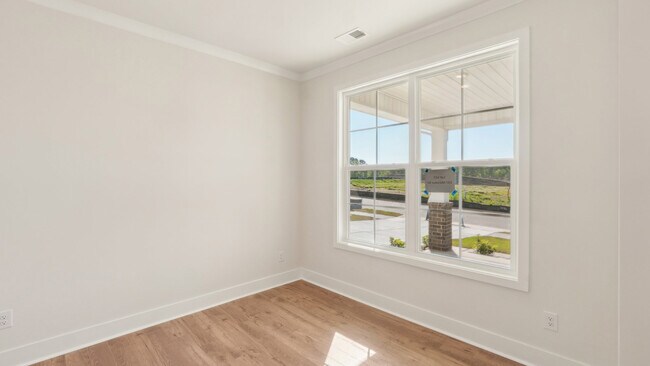
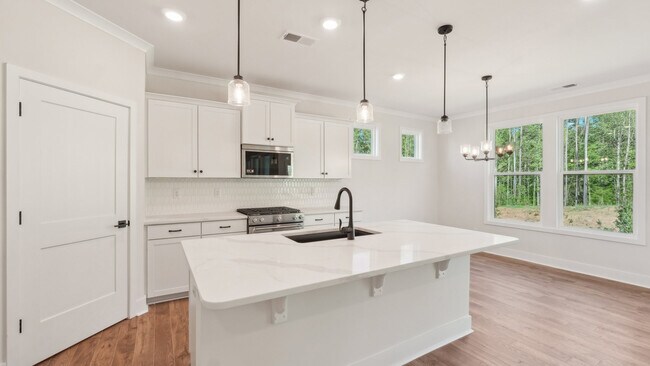
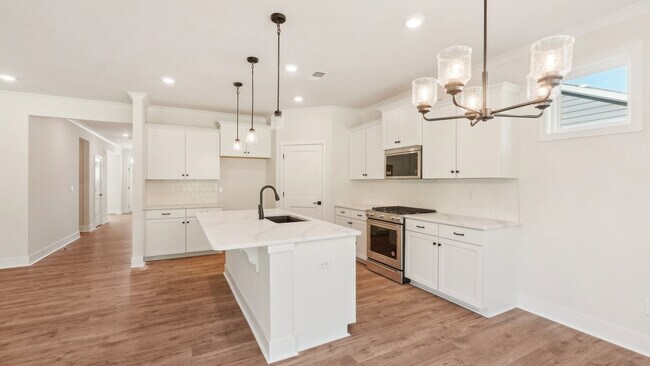
Upon entering the home, you'll be greeted by an inviting foyer that leads you past two bedrooms and a bathroom. Also in this area of the homes is a flex space perfect for a home office. This opens into an impressive space featuring a living room, dining area, and well-appointed kitchen. The kitchen is equipped with a pantry, stainless steel appliances, and a large island with a breakfast bar, making it perfect for both cooking and entertaining.
Off of the living room is the primary suite, complete with a large walk-in closet and en suite bathroom featuring dual vanities and a water closet.
With its thoughtful design, spacious layout, and modern conveniences, the Magnolia is waiting for you at Westport in York, SC.
Sales Office
Hours
| Monday - Saturday | 10:00 AM - 6:00 PM |
| Sunday | 1:00 PM - 6:00 PM |
Sales Team
Theresa, Tricia & Lyndsay - Westport
Paul Metzger - Charlotte South
Office Address
346 Miramar Dr
York, SC 29745
Driving Directions
Home Details
Home Type
- Single Family
Parking
- 2 Car Attached Garage
- Front Facing Garage
Home Design
- New Construction
Interior Spaces
- 2,006 Sq Ft Home
- 1-Story Property
- Formal Entry
- Living Room
- Combination Kitchen and Dining Room
- Game Room
- Flex Room
- Carpet
- Laundry Room
Kitchen
- Breakfast Bar
- Walk-In Pantry
- Stainless Steel Appliances
- Kitchen Island
- White Kitchen Cabinets
Bedrooms and Bathrooms
- 3 Bedrooms
- Primary Bedroom Suite
- Walk-In Closet
- 2 Full Bathrooms
- Dual Sinks
- Private Water Closet
- Bathtub with Shower
- Walk-in Shower
Outdoor Features
- Covered Patio or Porch
Community Details
Overview
- No Home Owners Association
Amenities
- Community Fire Pit
- Clubhouse
- Game Room
Recreation
- Yoga or Pilates Studio
- Pickleball Courts
- Community Playground
- Fitness Center
- Community Pool
- Trails
Map
Other Plans in Westport
About the Builder
D.R. Horton began in 1978 as a homebuilding business in Texas and has grown into a national builder serving buyers across the United States. The company builds homes for first-time buyers, move-up buyers, active-adult buyers, and luxury buyers, with offerings that span both home construction and related purchase support. D.R. Horton also provides mortgage financing, title services, and insurance agency services, and it operates rental housing businesses alongside its homebuilding operations. The business further holds a majority stake in Forestar Group Inc., extending its involvement in residential lot development.
Frequently Asked Questions
How many homes are planned at Westport
What are the HOA fees at Westport?
How many floor plans are available at Westport?
How many move-in ready homes are available at Westport?
Nearby Homes
- 0 Campbell Rd
- 1489 S Paraham Rd
- 2809 Windswept Cove
- 2021 & 2051 Fasana Dr
- TBD Sc Highway 49 Hwy
- 2093 Lometa Rd
- 2 Pinnacle Way Unit Nottingham
- 2 Pinnacle Way Unit Augusta
- 2 Pinnacle Way Unit Covington
- 0 Concord Rd Unit 11
- 000 Concord Rd Unit 41
- 3.447 acres Spratt Rd
- TBD Sand Tar Dr Unit 4A
- 0000 Sand Tar Dr
- 405 Hands Mill Hwy
- 5185 Greenmeadow Dr
- 000 Sandlapper Dr Unit 17
- 3007 Paraham Rd S
- Lot 15,16 Cypress Rd
- 3883 Marlette Dr
- Westport
- Allison Meadows
- Lakeside Glen
- Handsmill on Lake Wylie - Lake Collection
- The Gables at Handsmill - Inland & Waterview
- Hardy Pond Townhomes
- Hardy Pond
- The Ranch at The Palisades
- The Coves on Lake Wylie - 26’ Townhome Lot
- The Coves on Lake Wylie - 24' Townhomes Lot
- The Coves on Lake Wylie - 50’ Lake Frontage Lot
- The Coves on Lake Wylie - 40’ Premier Lot
- The Coves on Lake Wylie - 50’ Signature Lot
- Arbor Chase
- Fergus Crossing
- Brighton Springs
- River Falls
- Bellina
- Cannon Village
- Wilkerson Place
Builder
Your Personal Tour Guide
Ask me questions while you tour the home.