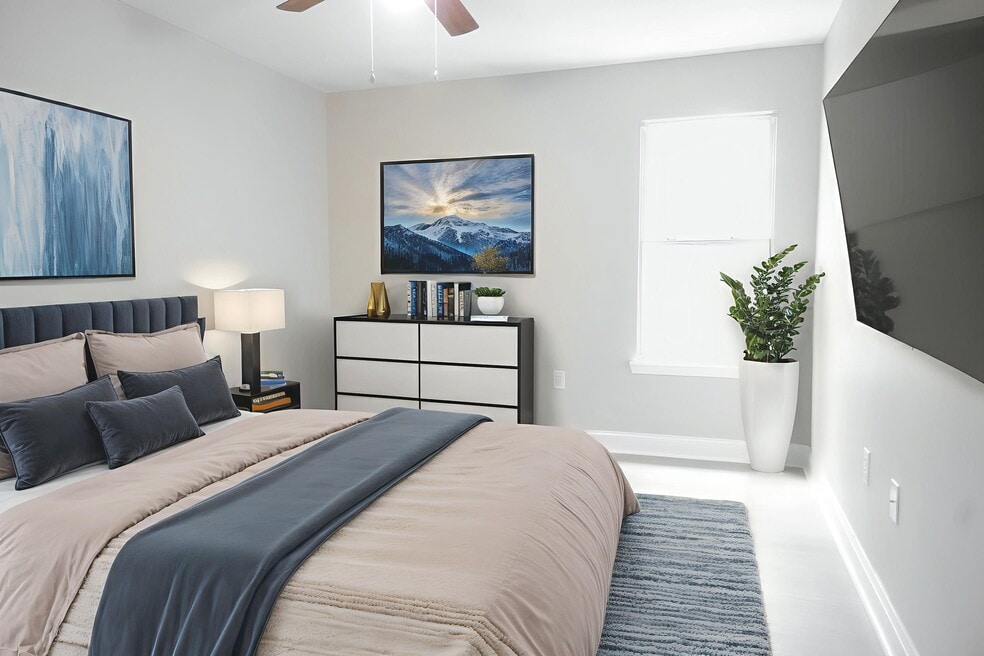


Highlights
- Walk To Campus
- Cabana
- Porch
- Walk-In Closets
- Deck
- Walking/Biking Trails
About Magnolia Trace
Welcome to Magnolia Trace, now under new management and fully renovated for modern living just steps from the University of Southern Mississippi.
Our community puts you in the heart of Hattiesburg with unbeatable convenience. Walk or bike to campus, enjoy direct access to the Longleaf Trace trail, and explore nearby restaurants, coffee shops, and shopping. Magnolia Trace is also minutes from Forrest General Hospital, Wesley Medical Center, Turtle Creek Mall, and major employers that anchor the Hattiesburg area. Easy access to Highway 49 and I-59 makes commuting throughout the region simple and stress-free.
Inside your home, you’ll find granite countertops, stainless steel appliances, brand-new LVP flooring, and more. We are pet-friendly and also offer washer and dryer rentals for added convenience.
With a prime location near USM, upgraded interiors, and endless opportunities for work, school, and recreation, Magnolia Trace is the perfect place to call home.
Apply today and experience the new Magnolia Trace!

Pricing and Floor Plans
1 Bedroom
1 Bed/1 Bath
$899
- 1 Bed
- 1 Bath
- 600 Sq Ft
- $350 deposit
| Unit | Base Price | Sq Ft | Availability | Unit Details |
|---|---|---|---|---|
| TBD1 | $899 | 600 | Dec 31 |
2 Bedrooms
2 Bed/1 Bath
$1,099
- 2 Beds
- 1 Bath
- 732 Sq Ft
- $350 deposit
| Unit | Base Price | Sq Ft | Availability | Unit Details |
|---|---|---|---|---|
| TBD2 | $1,099 | 732 | Now |
2 Bed/2 Bath
$1,099
- 2 Beds
- 2 Baths
- 755 Sq Ft
- $350 deposit
| Unit | Base Price | Sq Ft | Availability | Unit Details |
|---|---|---|---|---|
| TBD3 | $1,099 | 755 | Dec 31 |
3 Bedrooms
3 Bed/2 Bath
$1,249
- 3 Beds
- 2 Baths
- 1,450 Sq Ft
- $350 deposit
| Unit | Base Price | Sq Ft | Availability | Unit Details |
|---|---|---|---|---|
| TBD4 | $1,249 | 1,450 | Dec 31 |
4 Bedrooms
4 Bed/2 Bath
$1,549
- 4 Beds
- 2 Baths
- 1,550 Sq Ft
- $350 deposit
| Unit | Base Price | Sq Ft | Availability | Unit Details |
|---|---|---|---|---|
| TBD5 | $1,549 | 1,550 | Dec 31 |
Fees and Policies
The fees below are based on community-supplied data and may exclude additional fees and utilities.Property Fee Disclaimer: Based on community-supplied data and independent market research. Subject to change without notice. May exclude fees for mandatory or optional services and usage-based utilities.
Community Details
Property Information
- Built in 2003
- 58 units/2 stories
Lease Options
- 12 mo
Community Amenities
Property Services
- 24 Hour Access
- Laundry Facilities
- Property Manager on Site
Fitness & Recreation
- Walking/Biking Trails
Outdoor Features
- Picnic Area
- Cabana
Student Features
- Walk To Campus
- Individual Leases Available
Additional Amenities
- Fridge/Stove/Microwave/Dishwasher
- Large Bathrooms And Closets
- Near USM & The Trace
- Near USM & The Trace Trail
- New Floors In Bedrooms; New Paint
- Pets Allowed
- Quiet 2 Apartment Building
Apartment Features
Indoor Features
- Air Conditioning
- Washer/Dryer
- Washer/Dryer Hookup
- Heating
- Ceiling Fans
- High Speed Internet Access
- Tub/Shower
- Smoke Free
Kitchen Features & Appliances
- Dishwasher
- Microwave
- Eat-in Kitchen
- Kitchen
- Granite Countertops
- Refrigerator
- Oven
- Stainless Steel Appliances
- Range
- Freezer
- Pantry
Model Details
- Walk-In Closets
- Dining Room
- Vinyl Flooring
- Large Bedrooms
- Deck
- Patio
- Porch
Matterport 3D Tours
Map
- 100 Virginia Dr
- 100 Southern Hills Dr
- 715 N 31st Ave
- 102 Brookwood Ln
- 111 Brookwood Ln
- 108 Brookwood Ln
- 129 Brookwood Ln
- 914 Beverly Hills Rd
- 2 Lots N 31st Ave
- 3 Lots N 30th Ave
- 905 N 31st Ave
- 716 Montrose Ave
- 901 N 30th Ave
- 1112 N 34th Ave
- 2815 Hillside Dr
- 2815 Hillside Dr
- 2507 W 7th St
- 114 Ellis Dr
- 344 Venetian Way
- 205 Southampton Rd
- 3310 W 7th St
- 3300 W 7th St
- 3317 W 4th St
- 3225 W 4th St
- 700 Beverly Hills Rd
- 3807 Newhaven Dr Unit 1
- 3810 Newhaven Dr Unit Cambridge Court
- 520 N 38th Ave
- 3901 W 4th St
- 400 N 37th Ave
- 900 Beverly Hills Rd
- 2808 W 7th St
- 105 Doleac Dr
- 4124 W 4th St
- 119 N 35th Ave
- 6264 US 49 Unit D102
- 6264 US 49 Unit D108
- 6264 US 49 Unit D104
- 6264 US 49 Unit D105
- 2501 W 7th St
Ask me questions while you tour the home.