


Estimated payment starting at $1,961/month
Total Views
5,421
3
Beds
2
Baths
2,041
Sq Ft
$147
Price per Sq Ft
Highlights
- New Construction
- Primary Bedroom Suite
- Wood Flooring
- Oakshire Elementary School Rated 9+
- ENERGY STAR Certified Homes
- Granite Countertops
About This Floor Plan
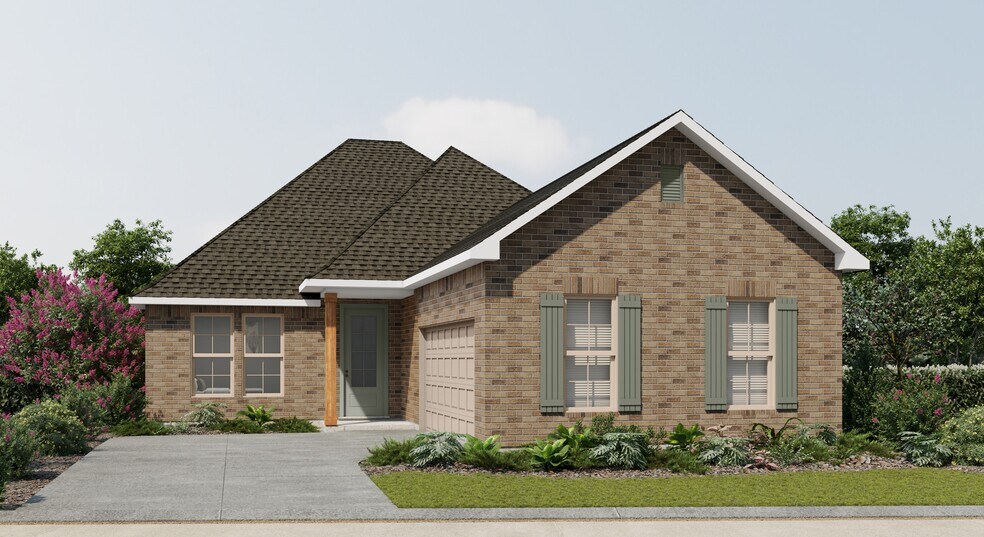
The Manet II A Floor Plan by DSLD Homes offers modern living at its finest, blending style, comfort, and energy efficiency into a beautifully designed home. With 3 spacious bedrooms and 2 full bathrooms across 2,041 square feet, this layout provides the ideal space for growing families and those who love to entertain.Exterior features include elegant brick, a covered rear patio perfect for outdoor relaxation, and a two-car garage. Inside, you'll find an open-concept floor plan with recessed lighting in the kitchen and living areas, a walk-in pantry for ample storage, and a convenient boot bench in the mudroom.The master suite is a private retreat, complete with a double vanity, separate walk-in shower, and large walk-in closet. Thoughtfully designed for everyday functionality and long-term value, the Manet II A combines high-quality craftsmanship with the signature energy efficiency DSLD Homes is known for.
Sales Office
Hours
| Monday - Saturday | 9:30 AM - 5:30 PM |
| Sunday | 12:30 PM - 5:30 PM |
Sales Team
Elizabeth Crochet
Office Address
371 Rue des Affaires
Houma, LA 70364
Home Details
Home Type
- Single Family
Lot Details
- Minimum 5,795 Sq Ft Lot
- Minimum 48 Ft Wide Lot
- Landscaped
Parking
- 2 Car Attached Garage
- Side Facing Garage
Taxes
- No Special Tax
Home Design
- New Construction
Interior Spaces
- 2,041 Sq Ft Home
- 1-Story Property
- Ceiling Fan
- Recessed Lighting
- Formal Entry
- Living Room
- Breakfast Room
- Combination Kitchen and Dining Room
- Smart Thermostat
Kitchen
- Eat-In Kitchen
- Breakfast Bar
- Range Hood
- Dishwasher
- Stainless Steel Appliances
- Kitchen Island
- Granite Countertops
- Prep Sink
Flooring
- Wood
- Carpet
- Tile
Bedrooms and Bathrooms
- 3 Bedrooms
- Primary Bedroom Suite
- Dual Closets
- Walk-In Closet
- 2 Full Bathrooms
- Primary bathroom on main floor
- Granite Bathroom Countertops
- Double Vanity
- Private Water Closet
- Bathtub with Shower
- Walk-in Shower
Laundry
- Laundry Room
- Laundry on main level
Utilities
- Central Heating and Cooling System
- Heating System Uses Gas
- Programmable Thermostat
- Tankless Water Heater
Additional Features
- ENERGY STAR Certified Homes
- Covered Patio or Porch
Community Details
- Property has a Home Owners Association
Community Map
Map
Other Plans in Evangeline Oaks
About the Builder
DSLD Homes began in Louisiana and grew into a residential homebuilder with a broad presence across the Southern United States. The company builds new single-family homes in communities across Louisiana, Alabama, Florida, Mississippi, Texas, and Tennessee, with a focus on energy efficiency and lasting value. DSLD Homes also supports buyers through mortgage services and customer care, creating a more integrated homebuying process. The business centers on new-home construction, community development, and post-sale support for homeowners.
Frequently Asked Questions
How many homes are planned at Evangeline Oaks
How many floor plans are available at Evangeline Oaks?
How many move-in ready homes are available at Evangeline Oaks?
Nearby Homes
- 815 & 810 Linda Ann Ave
- 171 Linda Ann Ave
- 0 Service Rd SW
- 3132 Bayou Blue Rd
- TBD Bayou Blue Bypass Rd
- 5810 Vicari St
- 289 Service Rd SE
- 5735 Jessica Lynn Dr
- 323 Buccaneer Rd
- 5638 W Park Ave
- 206 Kimino Dr
- 5646 W Park Ave
- 5709 W Park Ave
- 305 A Frontage Rd
- 2933 Kiwi Ave
- 2937 Kiwi Ave
- 269 Rue Reece
- 3516 Olympian Offshore Ln
- 204 Kraemer St
- 302 Trinity Ln
Builder
Your Personal Tour Guide
Ask me questions while you tour the home.