


Verified badge confirms data from builder
Estimated payment starting at $2,577/month
Total Views
17,991
4
Beds
2.5
Baths
2,203
Sq Ft
$180
Price per Sq Ft
Highlights
- New Construction
- Granite Countertops
- 2 Car Attached Garage
- Primary Bedroom Suite
- Porch
- Bathtub
About This Floor Plan
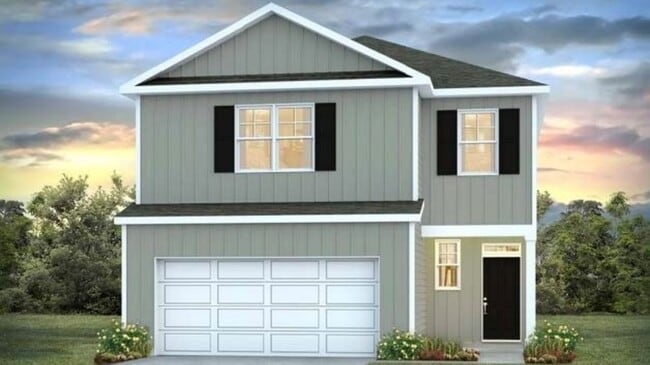
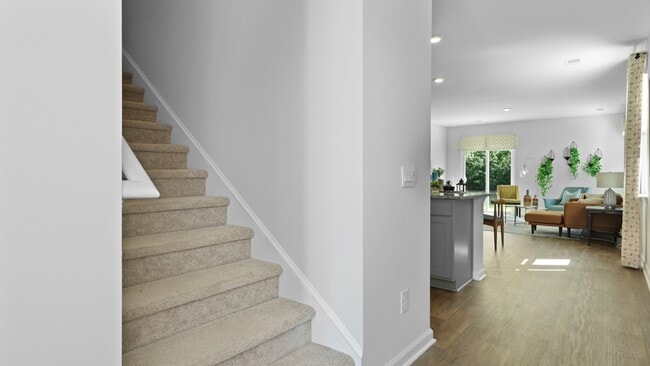
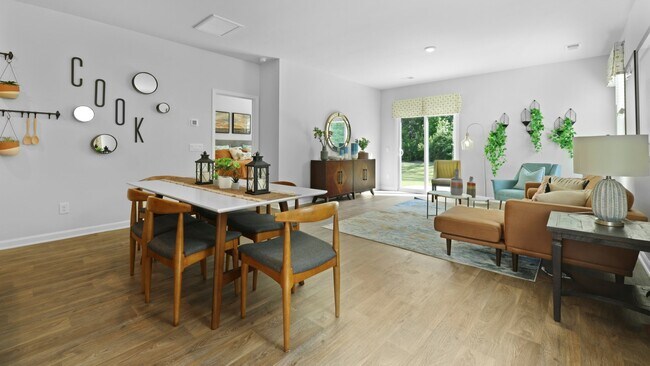
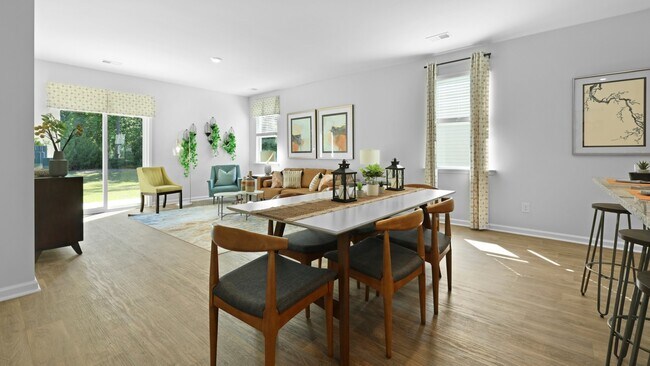
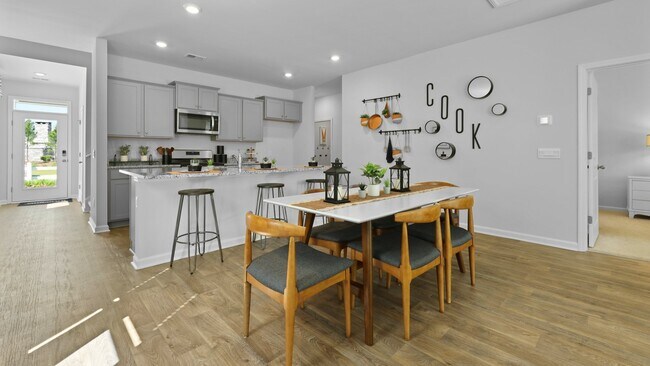
The Manning with features Brownstone colored siding with Toasted Almond board and batten at the roof gables and has black shutters and black front door. This is a 4-bedroom, 2.5-bathroom home with a 2-car garage, and it has the owner's suite on the main level. Entering the great room, we find the dining area, family room and a wonderful cook's kitchen are all together for open living. This beautiful kitchen features white cabinetry, granite counters, a large kitchen island with room for 4 counter height barstools and there's a pantry too. All new homes will include D.R. Horton's Home is Connected package, an industry leading suite of smart home products that keeps homeowners connected with the people and place they value the most. This technology allows homeowners to monitor and control their home from the couch or across the globe. Products include touchscreen interface, video doorbell, front door light, z-wave t-stat, and keyless door lock. *Square footage dimensions are approximate. *The photos you see here are for illustration purposes only, interior and exterior features, options, colors and selections will differ. Please reach out to sales agent for options.
Sales Office
Hours
| Monday - Saturday | 10:00 AM - 6:00 PM |
| Sunday | 12:00 PM - 6:00 PM |
Sales Team
Pineview North - Sales Information
Office Address
1014 Forrest Creek Dr
Summerville, SC 29483
Driving Directions
Home Details
Home Type
- Single Family
Parking
- 2 Car Attached Garage
- Front Facing Garage
Home Design
- New Construction
Interior Spaces
- 2,203 Sq Ft Home
- 2-Story Property
- Smart Doorbell
- Living Room
- Dining Area
- Laundry Room
Kitchen
- Kitchen Island
- Granite Countertops
Bedrooms and Bathrooms
- 4 Bedrooms
- Primary Bedroom Suite
- Walk-In Closet
- Powder Room
- Double Vanity
- Private Water Closet
- Bathtub
- Walk-in Shower
Home Security
- Smart Lights or Controls
- Smart Thermostat
Outdoor Features
- Patio
- Porch
Map
Move In Ready Homes with this Plan
Other Plans in Pineview North
About the Builder
D.R. Horton is a publicly traded residential homebuilding company engaged in the development, construction, and sale of single-family homes, townhomes, and related residential products across the United States. The company was founded in 1978 and has grown into one of the largest homebuilders in the country, operating through a network of regional and divisional offices that support localized land acquisition, construction, and sales activities. D.R. Horton’s operations span multiple housing segments, including entry-level, move-up, luxury, and active adult communities, allowing the company to address a broad range of buyer profiles.
The company conducts its business through wholly owned subsidiaries and regional divisions that manage land development, vertical construction, and home sales within defined geographic markets. D.R. Horton also operates affiliated mortgage, title, and insurance services that support its residential transactions. Since 2002, D.R. Horton has consistently ranked as the largest homebuilder in the United States by homes closed. The company is publicly listed on the New York Stock Exchange under the ticker symbol DHI and continues to expand its presence in high-growth housing markets nationwide through controlled land positions and phased community development.
Frequently Asked Questions
How many homes are planned at Pineview North
How many floor plans are available at Pineview North?
How many move-in ready homes are available at Pineview North?
Nearby Homes
- 00 Digit Rd
- 0 Digit Rd Unit 25030748
- 0 Hwy 78 (W 5th North St) Unit 24030967
- 2 Dawson Branch Rd
- 263 Brewer Rd
- 00 Gallashaw Rd
- 000 Dawson Branch Rd
- Tbd Dawson Branch Rd
- 1 Dawson Branch Rd
- 0 Gallashaw Rd Unit 24003464
- 0 Gallashaw Rd Unit 26020483
- 1701 Dawson Branch Rd
- 140 Gallashaw Rd
- 1476 Orangeburg Rd
- Lot 30 Osage Way
- 00 Mallard Rd
- 0 Rudd Rd
- 4 Rudd Rd
- 0 Fivel Ln Unit 25024669
- 105 Young Dr
- Pineview North
- Dawson Pointe
- The Cove at Mallard Crossing
- The Crossing at Givhans - Crossing at Givhans
- Cherrywood Estates
- Timothy Lakes
- Parson's Place
- Sweetgrass Station - Single Family
- Sheep Island
- Central Estates
- The Garrison
- Pine Ridge Estates
- Avondale West
- Limehouse Farms - Arbor Collection
- Del Webb Charleston at Nexton - Distinctive
- Del Webb Charleston at Nexton - Scenic
- Del Webb Charleston at Nexton - Echelon
- Berkeley Bay
- Dorchester County Homes
- Nexton
Builder
Your Personal Tour Guide
Ask me questions while you tour the home.