


Verified badge confirms data from builder
Estimated payment starting at $3,024/month
Total Views
6,124
5
Beds
4.5
Baths
3,415
Sq Ft
$137
Price per Sq Ft
Highlights
- Outdoor Kitchen
- Primary Bedroom Suite
- Recreation Room
- New Construction
- Clubhouse
- Main Floor Bedroom
About This Floor Plan
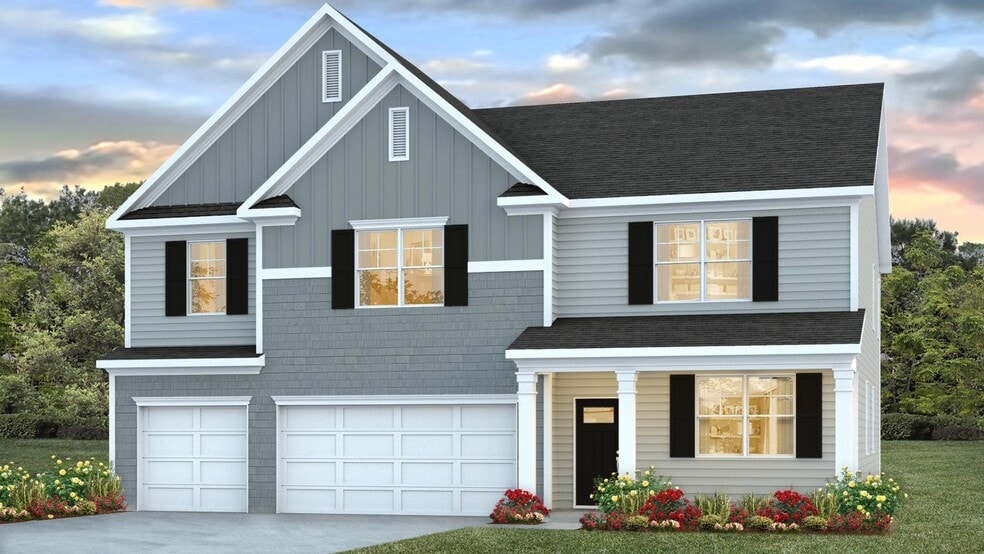
The Mansfield floorplan at Highland Hills is a two-story home offering 3,415 sq. ft. of living space across 5 bedrooms and 4 full bathrooms and a powder room. The 3-car garage ensures plenty of space for multiple vehicles and storage. This plan offers the extra space you want. Open the door to formal living and dining, perfect for hosting family and friends. The central kitchen boasts quartz countertops, and an island built for bar stool seating and opens to a spacious breakfast area for casual dining and spacious family room. A guest bedroom with full bath offers the perfect retreat on the main level, and there is a convenient powder room for visitors. Upstairs includes a versatile loft for recreation, game day or just an extra casual living space for relaxing. The secondary bedrooms are spacious with ample closet space. The private bedroom suite offers a spa-like bath including dual vanities, shower and a separate garden tub. All new homes will include D.R. Horton's Home is Connected package, an industry leading suite of smart home products that keeps homeowners connected with the people and place they value the most. This technology allows homeowners to monitor and control their home from the couch or across the globe. Products include touchscreen interface, video doorbell, front door light, z-wave t-stat, and keyless door lock. *Square footage dimensions are approximate. *The photos you see here are for illustration purposes only, interior and exterior features, options, colors and selections will differ. Please reach out to sales agent for options.
Sales Office
Hours
| Monday - Saturday |
10:00 AM - 6:00 PM
|
| Sunday |
12:00 PM - 6:00 PM
|
Sales Team
Carolina Groves - Sales Information
Office Address
314 Sweetspire
Moncks Corner, SC 29461
Driving Directions
Home Details
Home Type
- Single Family
Parking
- 3 Car Attached Garage
- Front Facing Garage
Home Design
- New Construction
Interior Spaces
- 3,415 Sq Ft Home
- 2-Story Property
- Smart Doorbell
- Family Room
- Living Room
- Combination Kitchen and Dining Room
- Recreation Room
Kitchen
- Breakfast Area or Nook
- Eat-In Kitchen
- Walk-In Pantry
- Smart Appliances
- Kitchen Island
- Quartz Countertops
Bedrooms and Bathrooms
- 5 Bedrooms
- Main Floor Bedroom
- Primary Bedroom Suite
- Walk-In Closet
- Powder Room
- Secondary Bathroom Double Sinks
- Private Water Closet
Laundry
- Laundry Room
- Laundry on upper level
Home Security
- Smart Lights or Controls
- Smart Thermostat
Utilities
- Programmable Thermostat
- Smart Home Wiring
Community Details
Overview
- Property has a Home Owners Association
Amenities
- Outdoor Kitchen
- Community Fire Pit
- Picnic Area
- Clubhouse
Recreation
- Community Playground
- Community Pool
- Park
Map
Move In Ready Homes with this Plan
Other Plans in Carolina Groves
About the Builder
D.R. Horton is a publicly traded residential homebuilding company engaged in the development, construction, and sale of single-family homes, townhomes, and related residential products across the United States. The company was founded in 1978 and has grown into one of the largest homebuilders in the country, operating through a network of regional and divisional offices that support localized land acquisition, construction, and sales activities. D.R. Horton’s operations span multiple housing segments, including entry-level, move-up, luxury, and active adult communities, allowing the company to address a broad range of buyer profiles.
The company conducts its business through wholly owned subsidiaries and regional divisions that manage land development, vertical construction, and home sales within defined geographic markets. D.R. Horton also operates affiliated mortgage, title, and insurance services that support its residential transactions. Since 2002, D.R. Horton has consistently ranked as the largest homebuilder in the United States by homes closed. The company is publicly listed on the New York Stock Exchange under the ticker symbol DHI and continues to expand its presence in high-growth housing markets nationwide through controlled land positions and phased community development.
Frequently Asked Questions
How many homes are planned at Carolina Groves
How many floor plans are available at Carolina Groves?
How many move-in ready homes are available at Carolina Groves?
Nearby Homes
- 724 Alma Square Dr Dr
- 1288 Old Highway 52
- 1262 Old Highway 52
- 231 S Live Oak Dr
- 1071 S Live Oak Dr
- 811 Abbey Gardens Ln
- 1234 Ot Wallace Blvd
- 210 Heatley St
- Hwy 52 U S Route 52
- 465 E Main St
- 605 E Main St
- 309 Big Country Way
- 135 Jacob Piland Rd
- 228 Creek Pointe Dr
- 226 Creek Pointe Dr
- 224 Creek Pointe Dr
- 0 Gaillard Rd
- 263 Haynesville Extension
- 120 Nazareth Ln
- 304 N N Live Oak Dr Unit Lot
- Carolina Groves
- Carolina Groves - Townhomes
- Cypress Valley
- Abbey Walk - Single Family Homes
- Abbey Walk - Townhomes
- Courts at Brook Run
- Cusabo Meadows
- Creek Pointe
- Townhomes
- Oakley Pointe
- Lakeview at Kitfield
- Summerwind Crossing at Lakes of Cane Bay
- Tidewater at Lakes of Cane Bay
- Four Seasons at Lakes of Cane Bay
- Four Seasons at Lakes of Cane Bay
- Four Seasons at Lakes of Cane Bay
- The Coves at Lakes of Cane Bay
- The Coves at Lakes of Cane Bay - II
- Wildcat Chase
- Cypress Preserve - American Dream Series
Builder
Your Personal Tour Guide
Ask me questions while you tour the home.