NEW CONSTRUCTION
$5K PRICE DROP
Verified badge confirms data from builder
Estimated payment starting at $3,609/month
Total Views
18,004
3
Beds
2.5
Baths
2,137
Sq Ft
$260
Price per Sq Ft
Highlights
- New Construction
- Built-In Refrigerator
- Great Room
- Primary Bedroom Suite
- High Ceiling
- Quartz Countertops
About This Floor Plan
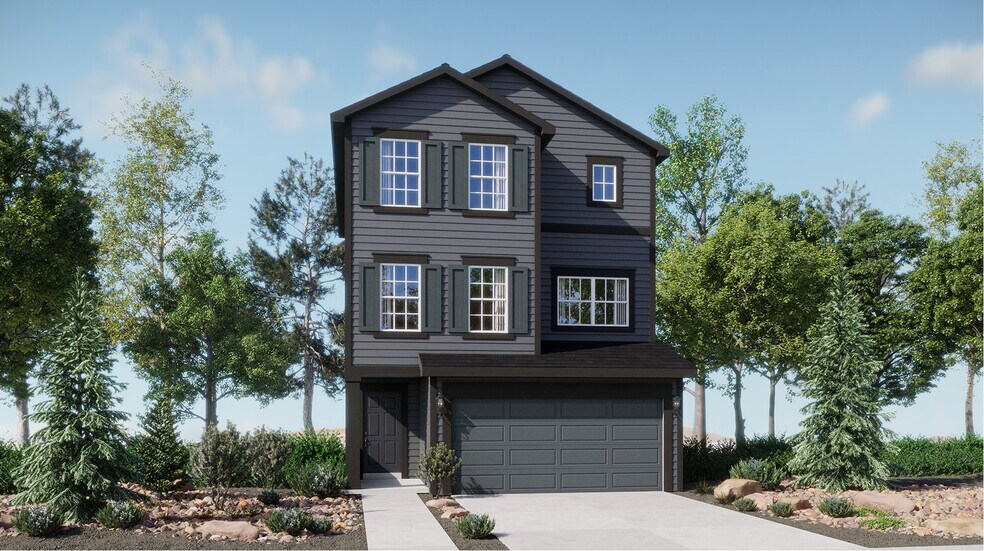
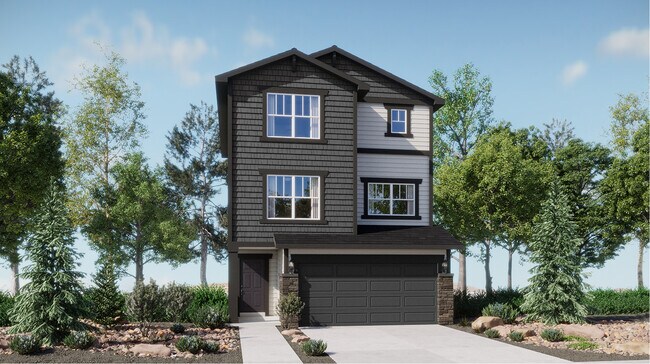
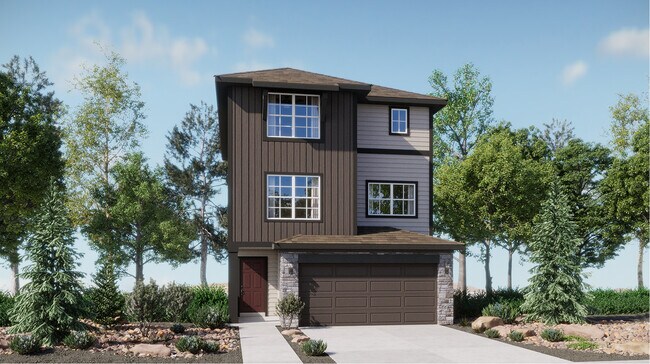
This new three-story home is designed for the way people live today. The main living area is located on the second floor among an open-concept layout shared between the kitchen, dining nook and Great Room, adjacent to a versatile study. All three bedrooms are located on the third floor for optimal comfort and privacy, including a lavish owner’s suite with a full bathroom and dual walk-in closets. A roomy two-bay garage on the first level is ready for any storage or parking needs.
Sales Office
Hours
| Monday |
1:00 AM - 6:00 PM
|
| Tuesday - Saturday |
10:00 AM - 6:00 PM
|
| Sunday |
11:00 AM - 6:00 PM
|
Office Address
2982 Galena Peak Hts
Colorado Springs, CO 80904
Home Details
Home Type
- Single Family
Lot Details
- Landscaped
- Lawn
HOA Fees
- $40 Monthly HOA Fees
Parking
- 2 Car Attached Garage
- Front Facing Garage
- Secured Garage or Parking
Taxes
- Special Tax
Home Design
- New Construction
Interior Spaces
- 2,137 Sq Ft Home
- 3-Story Property
- High Ceiling
- Main Level Ceiling Height: 9
- Great Room
- Dining Area
- Home Office
- Smart Thermostat
- Unfinished Basement
Kitchen
- Breakfast Area or Nook
- Eat-In Kitchen
- Breakfast Bar
- Walk-In Pantry
- Frigidaire Built-In Range
- Frigidaire Built-In Microwave
- Built-In Refrigerator
- Dishwasher
- Stainless Steel Appliances
- Kitchen Island
- Quartz Countertops
- Tiled Backsplash
- Disposal
Flooring
- Carpet
- Luxury Vinyl Plank Tile
Bedrooms and Bathrooms
- 3 Bedrooms
- Primary Bedroom Suite
- Walk-In Closet
- Powder Room
- Quartz Bathroom Countertops
- Dual Vanity Sinks in Primary Bathroom
- Private Water Closet
- Bathtub with Shower
- Walk-in Shower
Laundry
- Laundry Room
- Laundry on upper level
- Washer and Dryer Hookup
Eco-Friendly Details
- Energy-Efficient Hot Water Distribution
Utilities
- Central Air
- High Speed Internet
- Cable TV Available
Map
Move In Ready Homes with this Plan
Other Plans in Preserve at Mesa Creek - The Celestial Collection
About the Builder
Lennar began in 1954 as F&R Builders in Miami and later adopted the Lennar name as the business grew beyond its early residential roots. The company focuses on building new homes and communities, with offerings that include affordable, move-up, and active adult housing, along with multifamily communities, commercial properties, land development, financial services, and asset management. Lennar has built a wide national presence over time and has constructed more than one million new homes for families across America.
Frequently Asked Questions
How many homes are planned at Preserve at Mesa Creek - The Celestial Collection
What are the HOA fees at Preserve at Mesa Creek - The Celestial Collection?
How many floor plans are available at Preserve at Mesa Creek - The Celestial Collection?
How many move-in ready homes are available at Preserve at Mesa Creek - The Celestial Collection?
Nearby Homes
- 1970 Hill Ln
- 2794 Soleil Heights
- 415 W Van Buren St
- 1223 Ethereal Cir
- 140 Echo Ln
- 890 Columbine Ave
- 1318 W Platte Ave
- 1205 E High Point Ln
- 222 Wine St
- 604 Columbia Ct
- 3427 W Colorado Ave
- 3501 W Colorado Ave
- 606 26th St
- 4850 Rusina Rd
- 1420 Point of the Pines Dr
- 1120 Modes St
- 303 N Spruce St
- 3455 Black Canyon Rd
- 1085 Magnolia St
- 3724 Scott Ln
- Preserve at Mesa Creek - The Celestial Collection
- The Vistas At West Mesa - The Vistas at West Mesa
- Ellston Park
- Gold Hill Mesa - Horizon Collection
- Evergreen Ridge
- Gold Hill Mesa - Apex Collection
- Townhomes
- Vista Grande
- Overlook at Spring Creek - Ascent
- Austin Heights
- Delta Place
- Heights at Cottonwood Creek
- Trailside at Cottonwood Creek
- Greenways at Sand Creek - Midtown Collection
- Greenways at Sand Creek - Portrait Collection
- Greenways at Sand Creek - Cadence Collection
- Greenways at Sand Creek - Preamble Collection
- Pony Park
- Foxtail Crossing
- Victory Ridge - The Commons
Your Personal Tour Guide
Ask me questions while you tour the home.