
Verified badge confirms data from builder
Estimated payment starting at $5,455/month
Total Views
41,660
4
Beds
3.5
Baths
3,150
Sq Ft
$266
Price per Sq Ft
Highlights
- New Construction
- Primary Bedroom Suite
- Freestanding Bathtub
- Lawton M. Chiles Elementary School Rated A-
- Clubhouse
- Main Floor Primary Bedroom
About This Floor Plan
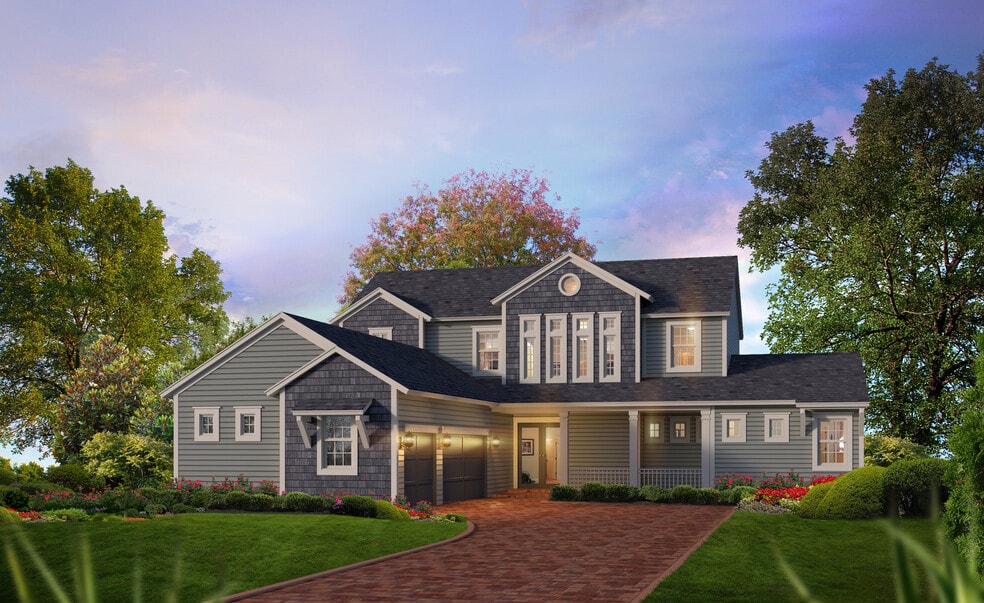
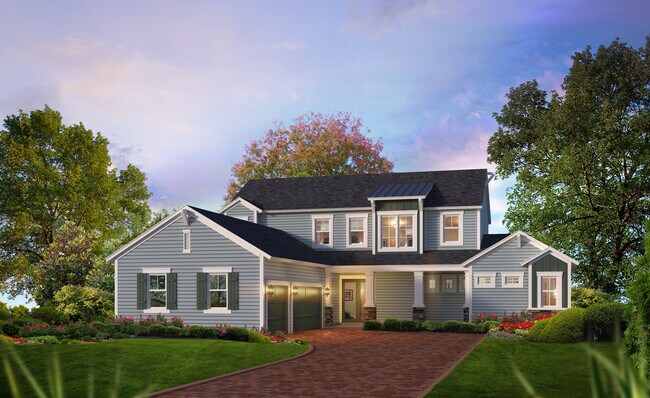
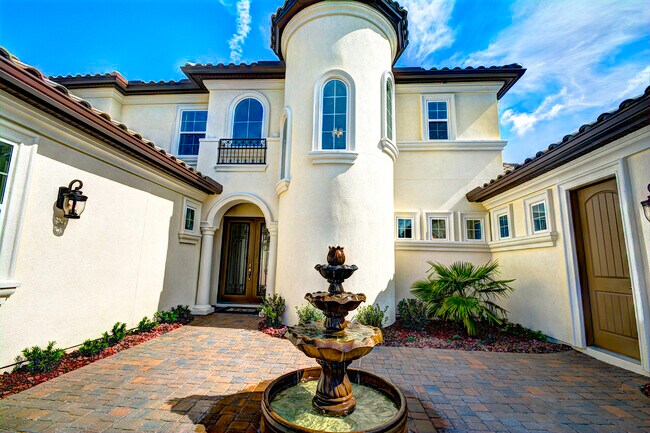
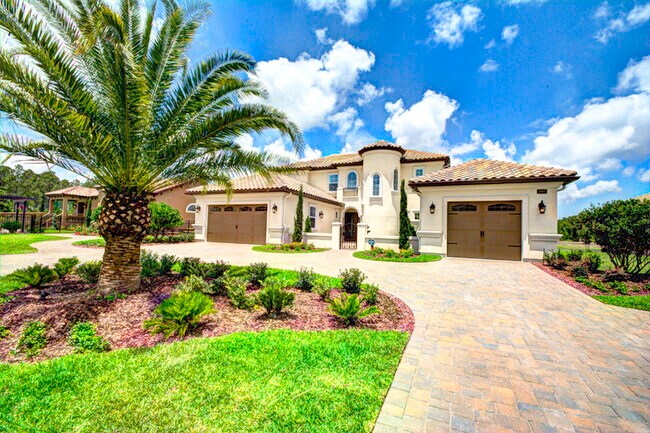
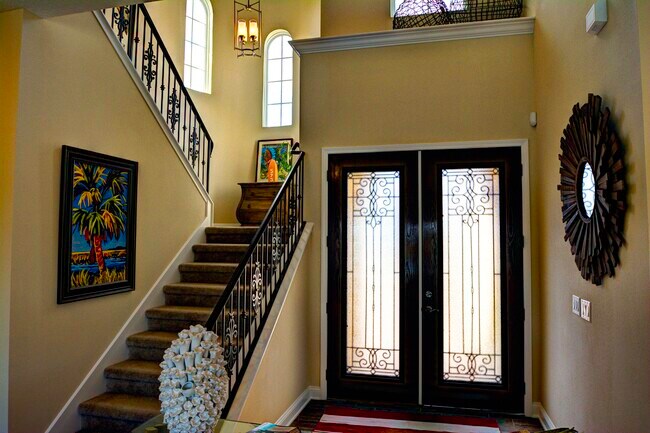
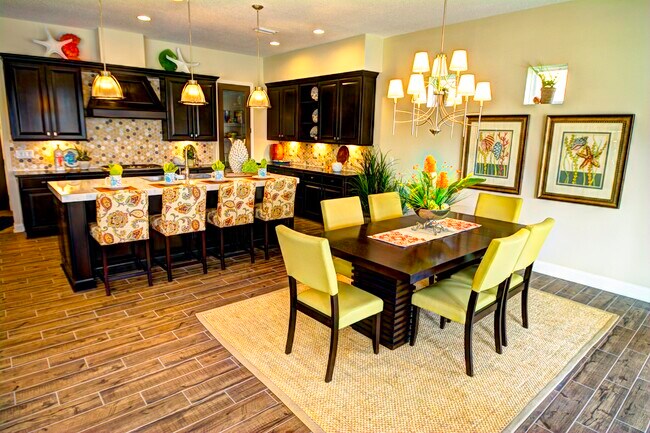
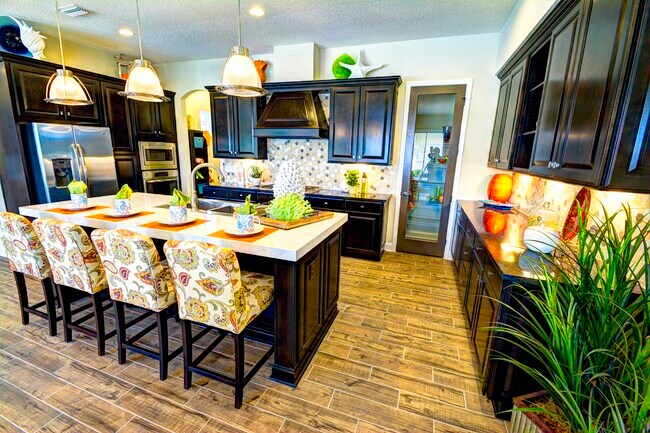
The Marabella floor plan is designed to balance luxury and comfort with 4 bedrooms, 3.5 baths, and open-concept living areas perfect for gatherings. The master suite serves as a private retreat, complete with a spacious bath, dual vanities, and walk-in closet. A deluxe kitchen with a central island opens to the living room, ideal for entertaining or quiet evenings at home. The upstairs features a game room and three additional bedrooms, while the outdoor covered lanai extends your living space. ICI Homes’ custom options make it easy to tailor Marabella to suit your lifestyle perfectly.
Sales Office
All tours are by appointment only. Please contact sales office to schedule.
Sales Team
Kimberly Mitchell
Mandy Spurlin
Ashley Morrell
Office Address
3518 SW 117th Ter
Gainesville, FL 32608
Home Details
Home Type
- Single Family
Parking
- 3 Car Attached Garage
- Front Facing Garage
Home Design
- New Construction
Interior Spaces
- 3,150 Sq Ft Home
- 2-Story Property
- Formal Entry
- Living Room
- Dining Room
- Game Room
- Flex Room
Kitchen
- Walk-In Pantry
- Built-In Oven
- Cooktop
- Built-In Microwave
- Dishwasher
- Kitchen Island
Bedrooms and Bathrooms
- 4 Bedrooms
- Primary Bedroom on Main
- Primary Bedroom Suite
- Walk-In Closet
- Jack-and-Jill Bathroom
- Powder Room
- Split Vanities
- Dual Vanity Sinks in Primary Bathroom
- Freestanding Bathtub
- Bathtub with Shower
- Walk-in Shower
Laundry
- Laundry Room
- Laundry on main level
Additional Features
- Covered Patio or Porch
- Minimum 80 Ft Wide Lot
Community Details
Overview
- No Home Owners Association
Amenities
- Amphitheater
- Clubhouse
Recreation
- Tennis Courts
- Soccer Field
- Community Basketball Court
- Pickleball Courts
- Community Playground
- Community Pool
- Park
- Trails
Community Map
Map
Other Plans in Oakmont - Pinnacle Series
About the Builder
Established in 1980 and headquartered in Daytona Beach, FL, their company has always been at the forefront of the industry as the standard-bearer of excellence. The recipient of countless prestigious awards for design and innovation, ICI Homes has long enjoyed local, regional, and national acclaim.
Over the last thirty plus years, ICI Homes has built thousands of quality new homes in many of Florida’s finest communities. Experience and teamwork are at the core of the company’s longtime success. A team of highly skilled architects, interior designers, builders and craftsmen combine their expertise to offer a wide array of architectural styles and floor plans to match any individual’s lifestyle and price range. From spacious, affordable homes to one-of-a-kind mansions, each home reflects the benchmark quality and affordable customization for which the company is known.
Frequently Asked Questions
How many homes are planned at Oakmont - Pinnacle Series
What are the HOA fees at Oakmont - Pinnacle Series?
How many floor plans are available at Oakmont - Pinnacle Series?
How many move-in ready homes are available at Oakmont - Pinnacle Series?
Nearby Homes
- 10426 SW 26th Place
- 12387 SW 16th Ln
- 5111 SW 125th Cir
- 5118 SW 125th Cir
- 5215 SW 125th Cir
- 5501 SW 125th Cir
- 5477 SW 125th Cir
- 5562 SW 125th Cir
- 5430 SW 125th Cir
- 5547 SW 125th Cir
- 5443 SW 125th Cir
- 5458 SW 125th Cir
- 5514 SW 125th Cir
- 5402 SW 125th Cir
- 5535 SW 125th Cir
- Lot 46 SW 125th Cir
- 5241 SW 125th Cir
- 5486 SW 125th Cir
- 5578 SW 125th Cir
- 5415 SW 125th Cir
- Oakmont - Elite Series
- Oakmont - Estate Series
- Oakmont - Pinnacle Series
- Oakmont - Classic Series
- Highland Park
- Oakhaven Walk
- Tara Vista
- Tara Verde
- Buchanan Trails
- Tara Esmeralda
- Oaks Preserve
- Kingston
- Avalon Woods
- Country Way South
- Fletcher Trace
- Fletcher Trace - Townhomes
- Trailhead Landing - 60s
- Trailhead Landing - 50s
- Baywood Hills
- Tara Baywood
Builder
Your Personal Tour Guide
Ask me questions while you tour the home.