

Move-In Specials
Up to 6 Weeks Free Base Rent for all Studio & One-bedroom floorplans! Terms and conditions apply.
Highlights
- Pet Washing Station
- Pool
- Controlled Access
- Island Kitchen
- Property Manager on Site
- Patio
About Marchon
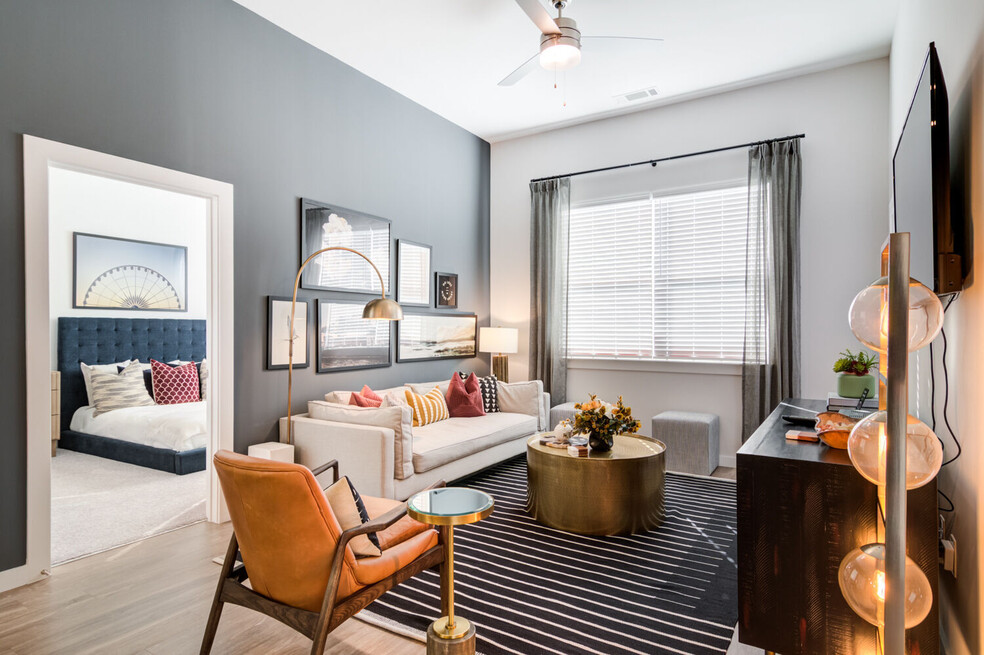
Experience elevated living in the heart of Grant Park at Marchon. With a remarkable 92 Walk Score, you’ll have everything you need close by. Indulge in resort-style amenities from a vibrant clubhouse and state-of-the-art fitness center to a rooftop lounge featuring a breathtaking skyview terrace. Inside each apartment, enjoy modern finishes like stainless steel appliances, granite countertops, and in-unit laundry, thoughtfully designed to make your life more convenient.

Pricing and Floor Plans
The total monthly price shown includes only the required fees. Additional fees may still apply to your rent. Use the rental calculator to estimate all potential associated costs.
Studio
A1-AFF
- Studio
- 1 Bath
- 463 Sq Ft
- $250 deposit
| Unit | Total Price | Sq Ft | Availability | Unit Details |
|---|---|---|---|---|
| 3422 | $1,365 | 463 | Now | |
| 7241 | $1,365 | 463 | Now |
A1
- Studio
- 1 Bath
- 463 Sq Ft
- $250 deposit
| Unit | Total Price | Sq Ft | Availability | Unit Details |
|---|---|---|---|---|
| 6115 | $1,502 | 463 | Now | |
| 7427 | $1,498 | 463 | Sep 8 |
A2
- Studio
- 1 Bath
- 672 Sq Ft
- $250 deposit
| Unit | Total Price | Sq Ft | Availability | Unit Details |
|---|---|---|---|---|
| 7209 | $1,627 | 672 | Now |
A2-ALT
- Studio
- 1 Bath
- 715 Sq Ft
- $250 deposit
1 Bedroom
A4A-AFF
- 1 Bed
- 1 Bath
- 686 Sq Ft
- $250 deposit
| Unit | Total Price | Sq Ft | Availability | Unit Details |
|---|---|---|---|---|
| 6316 | $1,465 | 686 | Now | |
| 7112 | $1,465 | 686 | Now | |
| 3317 | $1,465 | 686 | Feb 9, 2027 |
A4B-AFF
- 1 Bed
- 1 Bath
- 718 Sq Ft
- $250 deposit
| Unit | Total Price | Sq Ft | Availability | Unit Details |
|---|---|---|---|---|
| 6409 | $1,602 | 718 | Now |
A4A
- 1 Bed
- 1 Bath
- 686 Sq Ft
- $250 deposit
| Unit | Total Price | Sq Ft | Availability | Unit Details |
|---|---|---|---|---|
| 3204 | $1,620 | 686 | Now | |
| 6122 | $1,625 | 686 | Now | |
| 6208 | $1,729 | 686 | Now |
A7
- 1 Bed
- 1 Bath
- 680 Sq Ft
- $250 deposit
| Unit | Total Price | Sq Ft | Availability | Unit Details |
|---|---|---|---|---|
| 6326 | $1,635 | 680 | Now |
A4B
- 1 Bed
- 1 Bath
- 718 Sq Ft
- $250 deposit
| Unit | Total Price | Sq Ft | Availability | Unit Details |
|---|---|---|---|---|
| 7210 | $1,680 | 718 | Now |
A5
- 1 Bed
- 1 Bath
- 922 Sq Ft
- $250 deposit
| Unit | Total Price | Sq Ft | Availability | Unit Details |
|---|---|---|---|---|
| 6217 | $1,900 | 922 | Now |
A3C
- 1 Bed
- 1 Bath
- 645 Sq Ft
- $250 deposit
A3C-ADA
- 1 Bed
- 1 Bath
- 645 Sq Ft
- $250 deposit
A3
- 1 Bed
- 1 Bath
- 674 Sq Ft
- $250 deposit
A3-ADA
- 1 Bed
- 1 Bath
- 674 Sq Ft
- $250 deposit
A3-AFF
- 1 Bed
- 1 Bath
- 674 Sq Ft
- $250 deposit
A4A-ALT
- 1 Bed
- 1 Bath
- 719 Sq Ft
- $250 deposit
A3A
- 1 Bed
- 1 Bath
- 746 Sq Ft
- $250 deposit
A3B
- 1 Bed
- 1 Bath
- 748 Sq Ft
- $250 deposit
A6-ADA
- 1 Bed
- 1 Bath
- 753 Sq Ft
- $250 deposit
A6
- 1 Bed
- 1 Bath
- 753 Sq Ft
- $250 deposit
2 Bedrooms
B1A-AFF
- 2 Beds
- 2 Baths
- 1,064 Sq Ft
- $250 deposit
| Unit | Total Price | Sq Ft | Availability | Unit Details |
|---|---|---|---|---|
| 3309 | $1,765 | 1,064 | Now |
B1B-AFF
- 2 Beds
- 2 Baths
- 1,064 Sq Ft
- $250 deposit
| Unit | Total Price | Sq Ft | Availability | Unit Details |
|---|---|---|---|---|
| 7414 | $1,765 | 1,064 | Sep 12 |
B2-ALT
- 2 Beds
- 1 Bath
- 949 Sq Ft
- $250 deposit
| Unit | Total Price | Sq Ft | Availability | Unit Details |
|---|---|---|---|---|
| 3202 | $1,986 | 949 | Now |
B1A
- 2 Beds
- 2 Baths
- 1,064 Sq Ft
- $250 deposit
| Unit | Total Price | Sq Ft | Availability | Unit Details |
|---|---|---|---|---|
| 6312 | $2,220 | 1,064 | Sep 10 |
B2
- 2 Beds
- 1 Bath
- 932 Sq Ft
- $250 deposit
B3
- 2 Beds
- 2 Baths
- 981 Sq Ft
- $250 deposit
B1A-ADA
- 2 Beds
- 2 Baths
- 1,064 Sq Ft
- $250 deposit
B1B
- 2 Beds
- 2 Baths
- 1,064 Sq Ft
- $250 deposit
B1-ALT
- 2 Beds
- 2 Baths
- 1,140 Sq Ft
- $250 deposit
Fees and Policies
The fees below are based on community-supplied data and may exclude additional fees and utilities. Use the Rent Estimate Calculator to determine your monthly and one-time costs based on your requirements.
Property Fee Disclaimer: Total Monthly Leasing Price includes base rent, all monthly mandatory and any user-selected optional fees. Excludes variable, usage-based, and required charges due at or prior to move-in or at move-out. Security Deposit may change based on screening results, but total will not exceed legal maximums. Some items may be taxed under applicable law. Some fees may not apply to rental homes subject to an affordable program. All fees are subject to application and/or lease terms. Prices and availability subject to change. Resident is responsible for damages beyond ordinary wear and tear. Resident may need to maintain insurance and to activate and maintain utility services, including but not limited to electricity, water, gas, and internet, per the lease. Additional fees may apply as detailed in the application and/or lease agreement, which can be requested prior to applying. Pets: Pet breed and other pet restrictions apply. Rentable Items: All Parking, storage, and other rentable items are subject to availability. Final pricing and availability will be determined during lease agreement. See Leasing Agent for details.
Community Details
Property Information
- Built in 2021
- 305 units/4 stories
Lease Options
- 6 - 15 Month Leases
Community Amenities
Property Services
- 24 Hour Access
- Controlled Access
- Property Manager on Site
- Package Service
- Car Charging Station
- Maintenance on site
- Pet Washing Station
Shared Community
- Clubhouse
- Lounge
Fitness & Recreation
- Fitness Center
- Pool
Additional Amenities
- *In Select Units
- Beer & Wine Tap
- Bike Storage + Workspace
- Bosque with Double-Sided Fireplace
- Dog Wash Station
- Fire Pit
- In-Unit Washer & Dryer
- Modern Light Fixtures
- Parcel Lockers
- Patio Bar with Grill
- Rooftop Lounge
- Skyview Terrace
- Sliding Barn Doors*
- Stainless Steel Appliances
- Tile Backsplash
Apartment Features
Indoor Features
- Air Conditioning
- Washer/Dryer
- Heating
- Ceiling Fans
- Tub/Shower
Kitchen Features & Appliances
- Dishwasher
- Disposal
- Microwave
- Kitchen
- Granite Countertops
- Ice Maker
- Refrigerator
- Oven
- Stainless Steel Appliances
- Range
- Freezer
- Island Kitchen
Model Details
- Carpet
- Vinyl Flooring
- Patio
Property Site Map
Select a unit to view pricing and availability
Matterport 3D Tours
Map
- 388 Augusta Ave SE
- 255 Georgia Ave SE
- 212 Little St SE
- 786 Connally St SE
- 355 Atlanta Ave SE
- 204 South Ave SE
- 297 Atlanta Ave SE Unit 7
- 181 South Ave SE
- 94 Little St SE
- 161 Little St SE
- 201 Atlanta Ave SE
- 560 Grant St SE
- 280 Milledge Ave SE Unit A
- 796 Little Place SE
- 183 Vanira Ave SE
- 759 Martin St SE
- 860 Martin St SE
- 972 Connally St SE
- 780 Terry St SE
- 976 Connally St SE
- 795 Grant St SE
- 737 Cherokee Ave SE
- 255 Atlanta Ave SE
- 916 Hill St SE
- 166 South Ave SE
- 166 South Ave SE
- 150 South Ave SE Unit 1
- 150 South Ave SE Unit 2
- 153 South Ave SE
- 153 South Ave SE
- 497 Kendrick Ave SE
- 1000 Hill St SE
- 1000 Hill St SE
- 976 Linam Ave SE
- 930 Park Ave SE
- 767 Terry St SE Unit B
- 592 Martin St SE
- 61 Bill Lucas Dr SE
- 59 Adore Ct SE
- 51 Little St SE
Ask me questions while you tour the home.