

Move-In Specials
Up to 2 months free! *Select lease terms apply! Call us Today!
Highlights
- Pickleball Court
- Floor to Ceiling Windows
- Cabana
- Pet Washing Station
- Yard
- Pool
About Marea
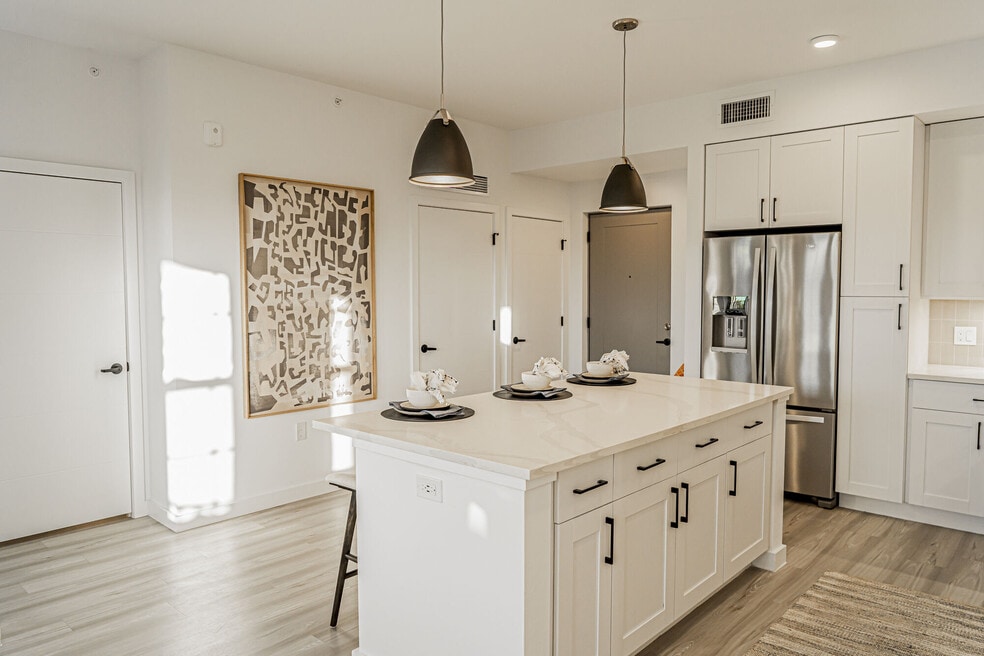
The pinnacle of boutique living begins when you live life at Marea. Intelligent design, top-notch finishes and floor plans that offer the ideal space to kick back and be you. Step inside and discover what it means to be moved by contemporary residences in the heart of Naples’ most desirable and connected location.

Pricing and Floor Plans
The total monthly price shown includes only the required fees. Additional fees may still apply to your rent. Use the rental calculator to estimate all potential associated costs.
1 Bedroom
A5-E
- 1 Bed
- 1 Bath
- 710 Sq Ft
- $350 deposit
| Unit | Total Price | Sq Ft | Availability | Unit Details |
|---|---|---|---|---|
| 5210 | $2,211 | 710 | Nov 9 |
A5
- 1 Bed
- 1 Bath
- 710 Sq Ft
- $350 deposit
| Unit | Total Price | Sq Ft | Availability | Unit Details |
|---|---|---|---|---|
| 4412 | $2,229 | 710 | Sep 8 | |
| 2112 | $2,239 | 710 | Oct 7 |
A2
- 1 Bed
- 1 Bath
- 842 Sq Ft
- $350 deposit
| Unit | Total Price | Sq Ft | Availability | Unit Details |
|---|---|---|---|---|
| 3106 | $2,263 | 842 | Now |
A5.2
- 1 Bed
- 1 Bath
- 757 Sq Ft
- $350 deposit
| Unit | Total Price | Sq Ft | Availability | Unit Details |
|---|---|---|---|---|
| 1207 | $2,306 | 757 | Nov 3 |
A5.2-E
- 1 Bed
- 1 Bath
- 757 Sq Ft
- $350 deposit
| Unit | Total Price | Sq Ft | Availability | Unit Details |
|---|---|---|---|---|
| 1407 | $2,324 | 757 | Sep 8 |
A5.1
- 1 Bed
- 1 Bath
- 813 Sq Ft
- $350 deposit
| Unit | Total Price | Sq Ft | Availability | Unit Details |
|---|---|---|---|---|
| 3305 | $2,324 | 813 | Oct 7 |
A3
- 1 Bed
- 1 Bath
- 800 Sq Ft
- $350 deposit
| Unit | Total Price | Sq Ft | Availability | Unit Details |
|---|---|---|---|---|
| 5312 | $2,380 | 800 | Sep 15 | |
| 5311 | $2,330 | 800 | Sep 16 | |
| 5114 | $2,360 | 800 | Oct 27 |
A1_ALT 3
- 1 Bed
- 1 Bath
- 780 Sq Ft
- $350 deposit
| Unit | Total Price | Sq Ft | Availability | Unit Details |
|---|---|---|---|---|
| 2110 | $2,428 | 780 | Sep 8 | |
| 4110 | $2,428 | 780 | Sep 8 |
A1-E
- 1 Bed
- 1 Bath
- 780 Sq Ft
- $350 deposit
| Unit | Total Price | Sq Ft | Availability | Unit Details |
|---|---|---|---|---|
| 3109 | $2,444 | 780 | Now |
2 Bedrooms
B2-E
- 2 Beds
- 2 Baths
- 1,080 Sq Ft
- $350 deposit
| Unit | Total Price | Sq Ft | Availability | Unit Details |
|---|---|---|---|---|
| 3211 | $2,680 | 1,080 | Now | |
| 2113 | $2,594 | 1,080 | Oct 16 |
B1
- 2 Beds
- 2 Baths
- 1,089 Sq Ft
- $350 deposit
| Unit | Total Price | Sq Ft | Availability | Unit Details |
|---|---|---|---|---|
| 2203 | $2,670 | 1,089 | Now | |
| 3103 | $2,741 | 1,089 | Now | |
| 4303 | $2,714 | 1,089 | Oct 25 |
B2
- 2 Beds
- 2 Baths
- 1,080 Sq Ft
- $350 deposit
| Unit | Total Price | Sq Ft | Availability | Unit Details |
|---|---|---|---|---|
| 3311 | $2,710 | 1,080 | Now | |
| 3313 | $2,690 | 1,080 | Aug 31 |
B3-E
- 2 Beds
- 2 Baths
- 1,254 Sq Ft
- $350 deposit
| Unit | Total Price | Sq Ft | Availability | Unit Details |
|---|---|---|---|---|
| 3207 | $3,080 | 1,254 | Now | |
| 2207 | $2,946 | 1,254 | Nov 4 |
B4
- 2 Beds
- 2 Baths
- 1,157 Sq Ft
- $350 deposit
| Unit | Total Price | Sq Ft | Availability | Unit Details |
|---|---|---|---|---|
| 3402 | $3,130 | 1,157 | Oct 22 |
3 Bedrooms
C1
- 3 Beds
- 2 Baths
- 1,366 Sq Ft
- $350 deposit
| Unit | Total Price | Sq Ft | Availability | Unit Details |
|---|---|---|---|---|
| 2214 | $3,552 | 1,366 | Now | |
| 3214 | $3,577 | 1,366 | Now | |
| 2114 | $3,602 | 1,366 | Now |
C1-E
- 3 Beds
- 2 Baths
- 1,366 Sq Ft
- $350 deposit
| Unit | Total Price | Sq Ft | Availability | Unit Details |
|---|---|---|---|---|
| 2201 | $3,587 | 1,366 | Oct 7 |
Fees and Policies
The fees below are based on community-supplied data and may exclude additional fees and utilities. Use the Rent Estimate Calculator to determine your monthly and one-time costs based on your requirements.
Property Fee Disclaimer: Total Monthly Leasing Price includes base rent, all monthly mandatory and any user-selected optional fees. Excludes variable, usage-based, and required charges due at or prior to move-in or at move-out. Security Deposit may change based on screening results, but total will not exceed legal maximums. Some items may be taxed under applicable law. Some fees may not apply to rental homes subject to an affordable program. All fees are subject to application and/or lease terms. Prices and availability subject to change. Resident is responsible for damages beyond ordinary wear and tear. Resident may need to maintain insurance and to activate and maintain utility services, including but not limited to electricity, water, gas, and internet, per the lease. Additional fees may apply as detailed in the application and/or lease agreement, which can be requested prior to applying. Pets: Pet breed and other pet restrictions apply. Rentable Items: All Parking, storage, and other rentable items are subject to availability. Final pricing and availability will be determined during lease agreement. See Leasing Agent for details.
Community Details
Property Information
- Built in 2022
- 300 units/4 stories
Community Amenities
Property Services
- 24 Hour Access
- Controlled Access
- Property Manager on Site
- Car Wash Area
- Package Service
- Pet Play Area
- Recycling
- Renters Insurance Program
- Trash Pickup - Door to Door
- Car Charging Station
- Maintenance on site
- Pet Washing Station
- Key Fob Entry
Shared Community
- Clubhouse
- Breakfast/Coffee Concierge
- Elevator
- Lounge
Fitness & Recreation
- Fitness Center
- Pool
- Spa
- Pickleball Court
Outdoor Features
- Courtyard
- Cabana
- Lake Access
- Sundeck
- Dog Park
Additional Amenities
- 12 ft ceilings
- 12ft. Ceilings
- 1st Floor
- 24-Hour Maintenance
- 3rd Floor
- 4th Floor
- Complimentary Coffee for Residents
- Corner Unit
- Detached Garages w/ EV charging outlet
- Electric Charging Stations
- Enclosed Dog Park with Pet Spa & Covered Cabana Sp
- Extended Balcony
- Firepit with Seating Areas
- Floor to ceiling window
- Pet Friendly
- Pickleball Court
- Pool Cabana with Kitchen & Lounge Space
- Pool view
- Premium Building
- Premium Building (1)
- Preserve View
- Super Trellis Balcony
- Yoga Yard
Apartment Features
Indoor Features
- Air Conditioning
- Washer/Dryer
- Heating
- High Speed Internet Access
Kitchen Features & Appliances
- Dishwasher
- Disposal
- Microwave
- Eat-in Kitchen
- Kitchen
- Ice Maker
- Refrigerator
- Oven
- Stainless Steel Appliances
- Range
- Freezer
- Island Kitchen
- Pantry
- Quartz Countertops
Model Details
- Walk-In Closets
- Recreation Room
- Vinyl Flooring
- Window Coverings
- Floor to Ceiling Windows
- Balcony
- Yard
Property Site Map
Select a unit to view pricing and availability
Matterport 3D Tours
Map
- 4688 Arboretum Cir Unit 101
- 4607 Arboretum Cir Unit 202
- 4676 Arboretum Cir Unit 102
- 4704 Arboretum Cir Unit 102
- 4683 Arboretum Cir Unit 201
- 4619 Arboretum Cir Unit 101
- 4714 Arboretum Cir Unit 102
- 4659 Arboretum Cir Unit 103
- 4625 Bayshore Dr Unit D1
- 4601 Bayshore Dr Unit A1
- 4603 Bayshore Dr Unit F-4
- 2919 Karen Dr
- 4551 Arboretum Cir Unit 203
- 4671 Arboretum Cir Unit 104
- 4620 Arboretum Cir Unit 201
- 4646 Arboretum Cir Unit 201
- 4596 Arboretum Cir Unit 202
- 4975 Palmetto Ct
- 4629 Bayshore Dr Unit J3
- 3015 Karen Dr
- 4692 Arboretum Cir Unit 102
- 4607 Arboretum Cir Unit 103
- 4676 Arboretum Cir Unit 101
- 4676 Arboretum Cir Unit 101
- 4705 Arboretum Cir Unit 203
- 4709 Arboretum Cir Unit 101
- 4687 Arboretum Cir Unit 203
- 4709 Arboretum Cir Unit 102
- 4664 Arboretum Cir Unit 101
- 4660 Arboretum Cir
- 4953 Bayshore Dr
- 4713 Arboretum Cir Unit 202
- 4625 Bayshore Dr Unit D-8
- 4615 Bayshore Dr Unit E8
- 4603 Bayshore Dr Unit F8
- 4617 Bayshore Dr Unit H5
- 4660 Arboretum Cir Unit 102
- 4629 Bayshore Dr Unit J7
- 4530 Botanical Pl Cir
- 4621 Bayshore Dr
Ask me questions while you tour the home.