


Verified badge confirms data from builder
Estimated payment starting at $2,991/month
Total Views
25,343
3 - 4
Beds
2
Baths
1,966
Sq Ft
$233
Price per Sq Ft
Highlights
- Community Cabanas
- New Construction
- Clubhouse
- Fitness Center
- Primary Bedroom Suite
- Retreat
About This Floor Plan
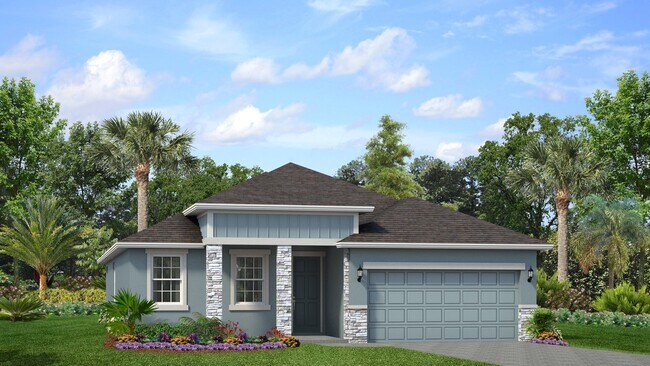
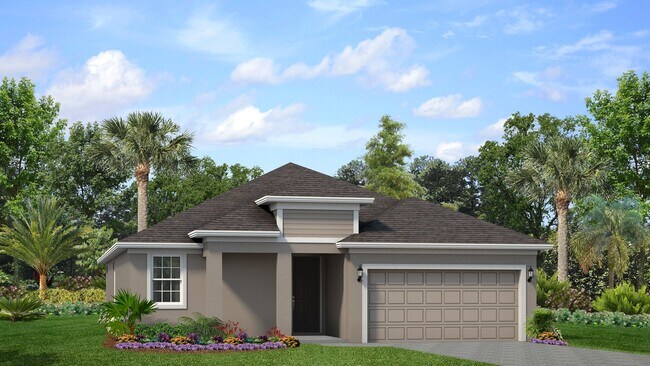
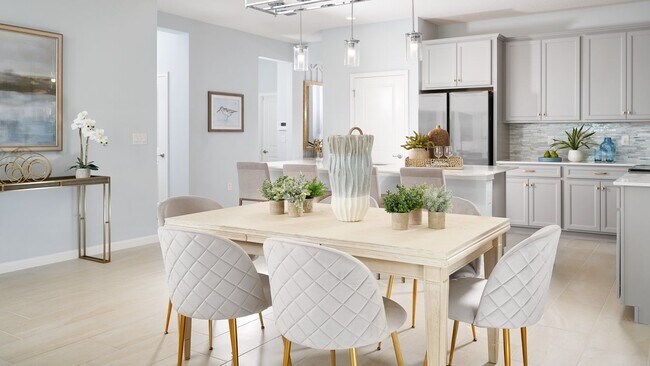
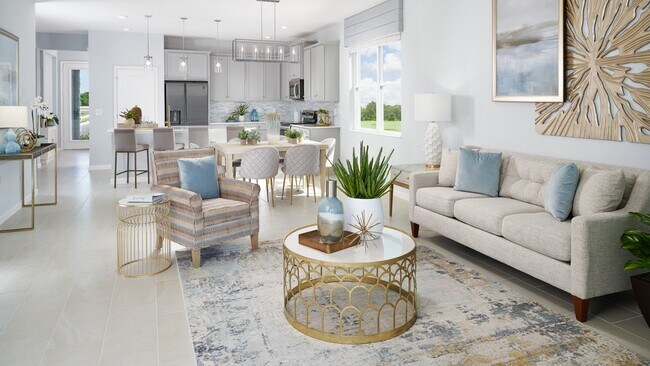
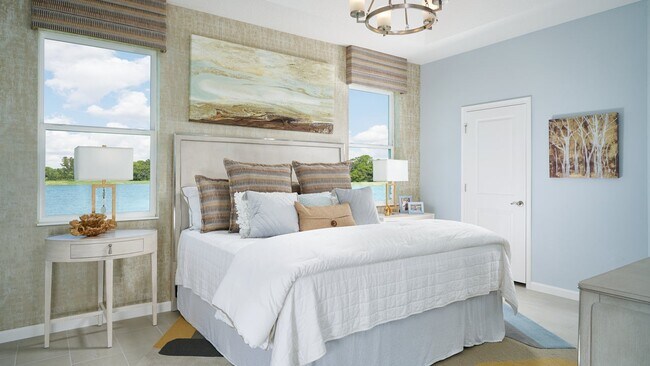
Discover the conveniences that accompany the graceful style of the Margate II. As you move from the front porch to the impressive foyer, you will find a spacious study or play room with optional French doors. Located near your garage entry door is a perfectly placed drop zone ideal for school bags, organizing mail or kicking off your shoes. The open-concept feel of this home continues as you enter your beautiful kitchen and dining area conveniently located next to the family room where a three door sliding glass door opens to a private lanai perfect for weekend cook-outs. The kitchen features ample cabinetry with 42” upper cabinets for extra storage, a spacious island with a sink, quartz countertops, and stainless steel appliances. Every home comes with a SMART home technology package. The private master suite awaits complete with dual walk-in closets and a luxurious master bath.
Sales Office
Hours
| Monday - Tuesday | 10:00 AM - 6:00 PM |
| Wednesday | 12:00 PM - 6:00 PM |
| Thursday - Saturday | 10:00 AM - 6:00 PM |
| Sunday | 12:00 PM - 6:00 PM |
Sales Team
Bianca Heap
Office Address
9008 Wildlight Trl
Wildwood, FL 34785
Driving Directions
Home Details
Home Type
- Single Family
HOA Fees
- $14 Monthly HOA Fees
Parking
- 2 Car Attached Garage
- Front Facing Garage
Taxes
Home Design
- New Construction
Interior Spaces
- 1,966 Sq Ft Home
- 1-Story Property
- Tray Ceiling
- Family Room
- Dining Room
Kitchen
- Dishwasher
- Stainless Steel Appliances
- Kitchen Island
- Quartz Countertops
Bedrooms and Bathrooms
- 3-4 Bedrooms
- Retreat
- Primary Bedroom Suite
- Dual Closets
- Walk-In Closet
- 2 Full Bathrooms
Outdoor Features
- Lanai
- Front Porch
Additional Features
- Minimum 40 Ft Wide Lot
- Smart Home Wiring
Community Details
Overview
- Greenbelt
Amenities
- Clubhouse
- Amenity Center
Recreation
- Tennis Courts
- Pickleball Courts
- Community Playground
- Fitness Center
- Community Cabanas
- Community Pool
- Dog Park
Map
Move In Ready Homes with this Plan
Other Plans in Twisted Oaks - Highfield
About the Builder
Park Square Homes is a privately held, family-owned business passed down through three generations. Their founders, Braham Aggarwal and Suresh Gupta, along with the best and brightest names in the real estate industry, established a reputation rooted in a passion for homebuilding. Today, Park Square Homes is proudly led by Vishaal Gupta, son of Suresh Gupta, representing three generations of superb family leadership and values. Armed with sound market knowledge and strategic vision, Park Square Homes has constructed thousands of homes throughout the state and is ranked as one of the top 100 builders in the nation by Builder Magazine. Consistently ranked among the top three privately held homebuilders in the region.
Their team is a family—some of them by blood, but all of them by a shared purpose of excellence for their homeowners. They pride themselves on delivering dreams and create magical memories, one home, one family at a time.
Frequently Asked Questions
How many homes are planned at Twisted Oaks - Highfield
What are the HOA fees at Twisted Oaks - Highfield?
Are there any type of special taxes or special assessments to consider at Twisted Oaks - Highfield?
How many floor plans are available at Twisted Oaks - Highfield?
How many move-in ready homes are available at Twisted Oaks - Highfield?
Nearby Homes
- 3280 Windswept Way
- TBD N Us Hwy 301 Unit Lot 3
- 8616 U S 301
- 0 Cr 232
- 864 W Clarke St
- 0 Tract 1 - Cr 221 Unit MFRG5107952
- 0 Tract 3 - Cr 221
- 0 Tract 2 - Cr 221
- 9935 N US Highway 301
- 10038 N Us Highway 301
- 449 Stone St
- 607 Lawrence St
- 768 Powell St
- 740 Powell St
- 2865 County Road 44a
- 412 York St
- 211 Lemon St
- 000 Us Hwy 301 & Cr 110
- 0
- 100 S Old Wire Rd
- Twisted Oaks - Signature
- Twisted Oaks - Regal
- Twisted Oaks - Highfield
- Tillman Oaks
- Twisted Oaks
- Twisted Oaks - Townhomes
- Northern Pines
- Triumph South
- Woodland Crossings
- Grand Oaks Manor - 40s
- Grand Oaks Manor - 50s & 60s
- Oxford Landings
- Woodland Crossing
- Hammock Oaks - Villas
- Hammock Oaks - Single-Family
- Reserve at Hammock Oaks - Classic Series
- Cresswind at Hammock Oaks - Harrison Collection
- Cresswind at Hammock Oaks - Brooks Collection
- Cresswind at Hammock Oaks - Cooper Collection
- Reserve at Hammock Oaks - 50' Homesites
Builder
Your Personal Tour Guide
Ask me questions while you tour the home.