

Starting at $1,325
Per Month
2
Beds
2
Baths
1,060+
Sq Ft
Highlights
- High Ceilings
- Balcony
- Property Manager on Site
- Patio
About MARSH VIEW ESTATES
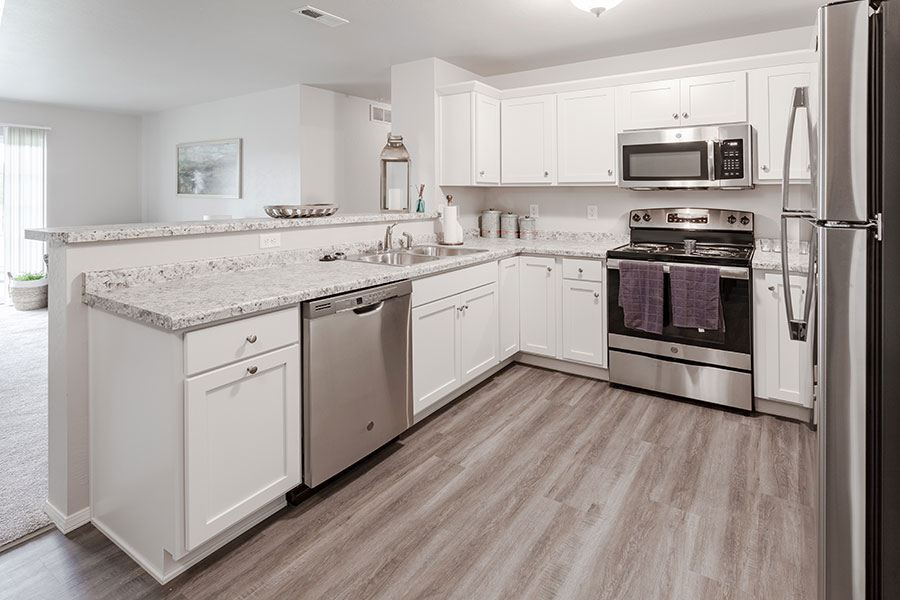
When you call Marsh View Estates home, you'll find yourself in a quiet setting enhanced with a variety of unique amenities. Our community offers two bedroom floor plans spaciously designed with comfort in mind. The professional, on-site management staff will assist you in meeting all of your needs.
- Lease for a Year | Stay for a Decade
Listing Provided By

Pricing and Floor Plans
2 Bedrooms
2 BED 2 BATH UPPER
$1,325
- 2 Beds
- 2 Baths
- 1,140 Sq Ft
Available Soon
2 BED 2 BATH LOWER
$1,370
- 2 Beds
- 2 Baths
- 1,060 Sq Ft
Available Soon
2 BED 2 BATH UPPER SPLIT
$1,370
- 2 Beds
- 2 Baths
- 1,095 Sq Ft
| Unit | Base Price | Sq Ft | Availability | Unit Details |
|---|---|---|---|---|
| 100406 | $1,370 | 1,095 | Oct 25 |
Fees and Policies
The fees below are based on community-supplied data and may exclude additional fees and utilities.
Required Fees
One-Time Basics
Due at Move In
Deposit (Refundable)
$500
Pets
Dogs
Dog Deposit (Refundable)
$250
Dog Rent
$25 / mo
Details and Requirements
Max of 2. 60 lbs. Weight Limit.
Cats
Cat Deposit (Refundable)
$250
Cat Rent
$25 / mo
Details and Requirements
Max of 2. 40 lbs. Weight Limit.
Parking
Surface Lot
Garage Lot
Property Fee Disclaimer: Based on community-supplied data and independent market research. Subject to change without notice. May exclude fees for mandatory or optional services and usage-based utilities.
Community Details
Property Information
- Built in 2024
- 36 units/1 story
Lease Options
- 12 mo
Community Amenities
Property Services
- Property Manager on Site
- Maintenance on site
Additional Amenities
- Air Conditioner
- Carpeting
- Ceiling Fan
- Efficient Appliances
- Large Closets
- Off Street Parking
- Patio/Balcony
Apartment Features
Indoor Features
- Air Conditioning
- Cable Ready
- Washer/Dryer
- Ceiling Fans
Kitchen Features & Appliances
- Dishwasher
- Disposal
- Microwave
Model Details
- Window Coverings
- High Ceilings
- Balcony
- Patio
Matterport 3D Tours
Map
Nearby Homes
- 402 Michael Fitz Ln
- 400 Michael Fitz Ln
- 800 Karsten Dr
- 409 Clinton St
- 1060 W Lake St
- 5.06 acres County Rd E
- 400 Mary Ln
- 301 Mallard Ct
- 126 S Nebraska St
- 611 E Walnut St
- 202 Curry Ln
- 200 Curry Ln
- 203 Curry Ln
- 201 Curry Ln
- 506 N Clark St
- 817 Rice St
- 717 Willow Ln
- Lt1 W Horseshoe Rd
- 450 Main St
- 210 Ellison St
- 1025-1033 Main St
- 314 S Hubbard St Unit 314.5 upper
- N6217 Main Street Rd
- 307 N Main St Unit 7
- 1204 Dayton St
- 121 N Crystal Lake Rd
- 209 Webster St
- 1806 N Spring St
- 1102-1114 S University Ave
- 1333 Wayland St
- 201 Woodland Dr
- 112 Industrial Dr Unit 112A-102
- 216 E 3rd St Unit Lower Unit
- 217 1/2 Jackson St Unit 2
- 123 E Mill St
- 215 N Spring St
- 503 N Center St
- 207 1/2 W Mill St
- 305 Madison St Unit 1
- 116 Lakecrest Dr
Your Personal Tour Guide
Ask me questions while you tour the home.