


Verified badge confirms data from builder
Estimated payment starting at $2,406/month
Total Views
1
5
Beds
4
Baths
2,937
Sq Ft
$123
Price per Sq Ft
Highlights
- Community Cabanas
- ENERGY STAR Certified Homes
- Lawn
- New Construction
- Quartz Countertops
- Game Room
About This Floor Plan
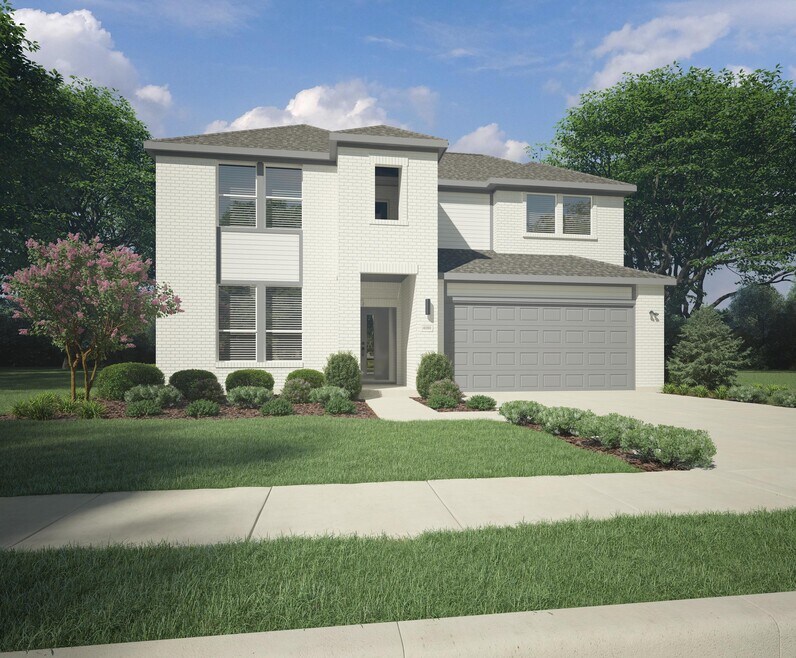
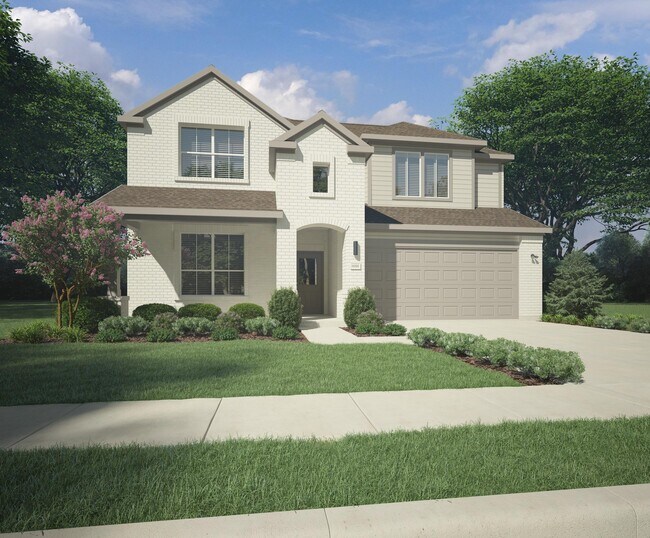
Perennially popular, the Masters boasts everything you could want in a home and more. Offering even more space, the five-bedroom design is sure to be the go-to home for holiday dinners with a family room large enough to provide for abundant seating. The island kitchen is equipped for cooking in full swing, turning out everything from canapes to a turkey with all the trimmings. Boasting a game room, the upstairs is an entertainer's paradise. If you don't need all five bedrooms, it's easy to turn one or two into a home office.
Sales Office
Hours
| Monday - Saturday | 10:00 AM - 6:00 PM |
| Sunday | 12:00 PM - 6:00 PM |
Sales Team
Jordan Rhudy
Darius Owens
Office Address
2128 Lone Star Ln
Seagoville, TX 75159
Driving Directions
Home Details
Home Type
- Single Family
Lot Details
- Fenced Yard
- Lawn
HOA Fees
- $56 Monthly HOA Fees
Parking
- 2 Car Attached Garage
- Front Facing Garage
Taxes
- Public Improvements District Tax
Home Design
- New Construction
- Spray Foam Insulation
Interior Spaces
- 2,937 Sq Ft Home
- 2-Story Property
- Double Pane Windows
- Blinds
- Family or Dining Combination
- Game Room
- Carpet
- Smart Thermostat
- Washer and Dryer
Kitchen
- Breakfast Area or Nook
- Walk-In Pantry
- Stainless Steel Appliances
- Quartz Countertops
- Tiled Backsplash
- Disposal
Bedrooms and Bathrooms
- 5 Bedrooms
- Walk-In Closet
- 4 Full Bathrooms
- Split Vanities
- Private Water Closet
- Walk-in Shower
Eco-Friendly Details
- ENERGY STAR Certified Homes
Utilities
- Air Conditioning
- SEER Rated 13-15 Air Conditioning Units
- Tankless Water Heater
Community Details
Overview
- Association fees include ground maintenance
Recreation
- Community Playground
- Community Cabanas
- Community Pool
- Splash Pad
- Park
Community Map
Map
Move In Ready Homes with this Plan
About the Builder
Trophy Signature Homes began in 2018 in Dallas-Fort Worth, Texas, building homes for buyers seeking high-quality, affordable options with a mix of functionality and design. The company focuses on single-family homes and serves the Dallas-Fort Worth market while also expanding into Austin and Houston through new communities. Trophy Signature Homes emphasizes standard features included in the base price, modern architectural styles, and a streamlined homebuying process. As part of Green Brick Partners, the company operates within a broader homebuilding platform that also includes mortgage offerings and title services for homebuyers.
Frequently Asked Questions
What are the HOA fees at Stonehaven - Trophy Series | 50' Lots?
Are there any type of special taxes or special assessments to consider at Stonehaven - Trophy Series | 50' Lots?
How many floor plans are available at Stonehaven - Trophy Series | 50' Lots?
How many move-in ready homes are available at Stonehaven - Trophy Series | 50' Lots?
Nearby Homes
- 1001 Alto Rd
- 1270 Alto Rd
- 1272 Skyfrost Dr
- 1705 Paul Dr
- 2410 N Highway 175
- 2618 N Highway 175
- 74 Sarah Ln
- 73 Sarah Ln
- 72 Sarah Ln
- 71 Sarah Ln
- 70 Sarah Ln
- 69 Sarah Ln
- 13305 Greengrove Ln
- 14100 Seagoville Rd
- 13301 Greengrove Ln
- 525 Highland Dr
- 14831 Seagoville Rd
- 939 & 933 Applegate Dr
- Lot 2 Edd Rd
- Lot 4 Edd Rd
- Stonehaven - Trophy Series | 50' Lots
- Stonehaven - Victory Series | 50' Lots
- Stonehaven - Gem Series | 50' Lots
- Stonehaven
- Caldwell Lakes
- Edmonds Ranch
- Cottonwood Creek
- McKenzie Trails - Watermill Collection
- Ridge Ranch - Classic 60
- Ridge Ranch - Classic 80
- Ridge Ranch - Classic 50
- Arcadia Trails - Classic 50
- Arcadia Trails - Classic 60
- Arcadia Trails
- Solterra - Brookstone Collection
- Solterra - Classic Collection
- Solterra - Lonestar Collection
- Talia
- Polo Ridge - Presidential Series
- Solterra - Texas 60'
Builder
Your Personal Tour Guide
Ask me questions while you tour the home.