


Verified badge confirms data from builder
Estimated payment starting at $4,128/month
Total Views
31,632
2
Beds
2
Baths
2,133
Sq Ft
$281
Price per Sq Ft
Highlights
- Fitness Center
- Active Adult
- Community Pool
- New Construction
- Clubhouse
- Pickleball Courts
About This Floor Plan
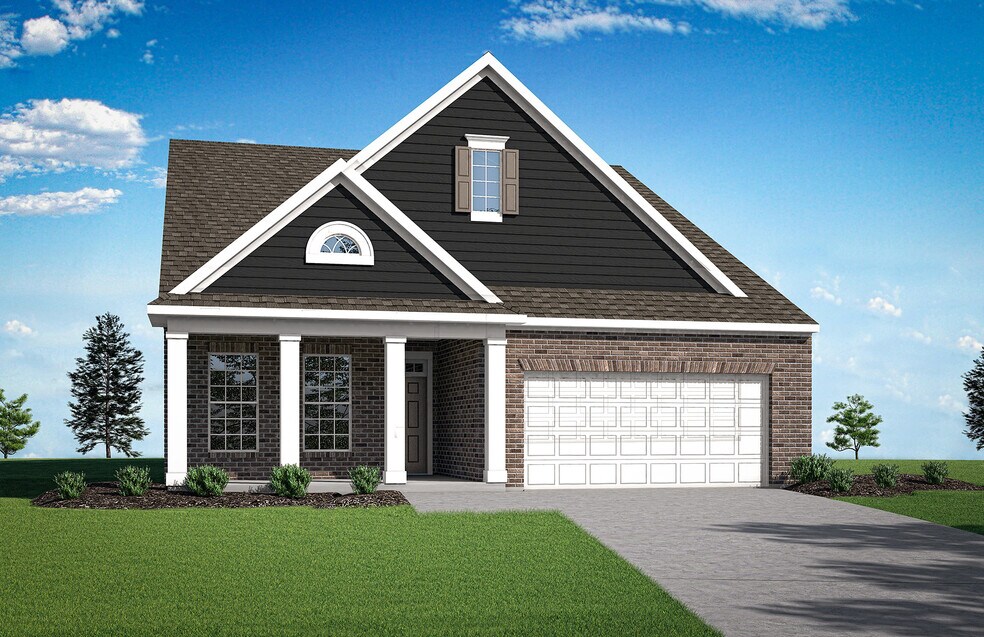
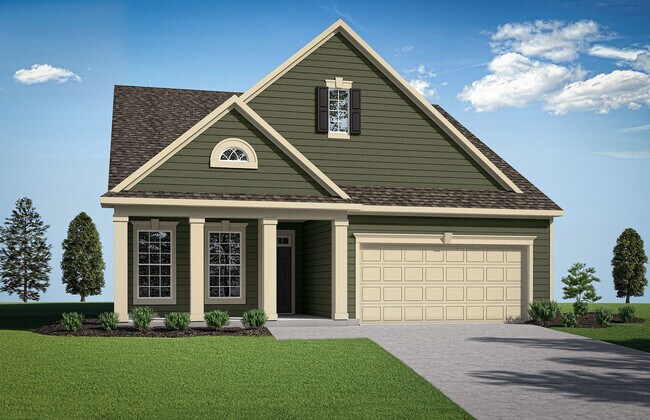
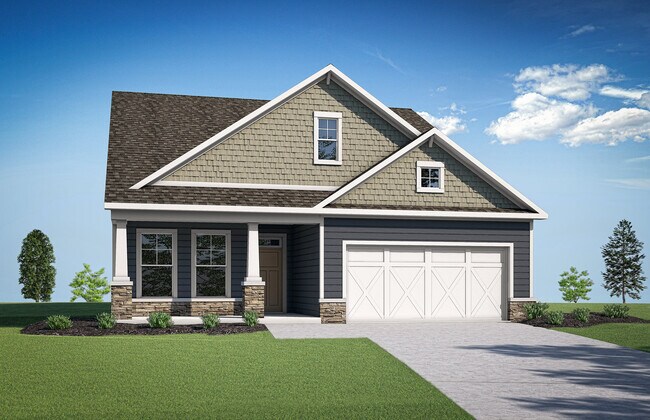
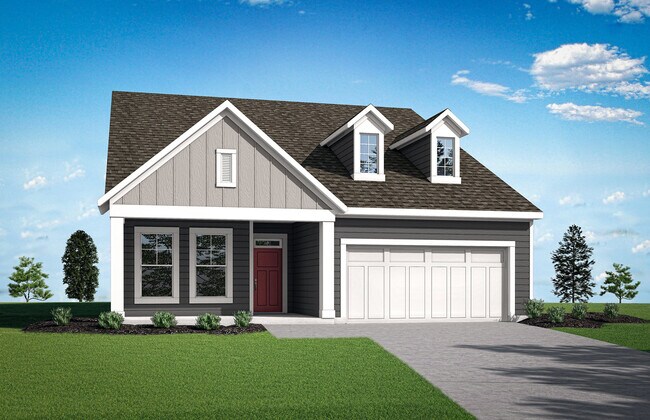
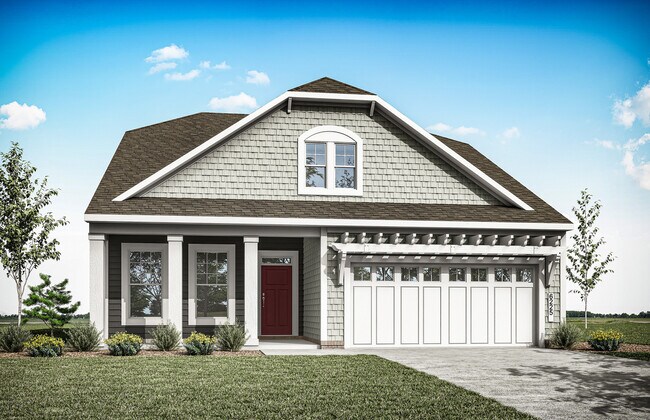
This true first-floor living Mattox floor plan features an open kitchen with large pantry and island, cafe area, and family room leading to an outdoor living area. In addition, the spacious Owner's Suite with private bath and large walk-in closet is conveniently located next to the laundry room ensuring convenience at every turn. The large first-floor Flex Room can function as an extra sitting area ideal for entertaining, a home office, or even a formal dining room. The first floor comes complete with an additional bedroom, a bathroom, and 2-car garage.
Sales Office
All tours are by appointment only. Please contact sales office to schedule.
Sales Team
Demi Eiser
Katie Brown
Office Address
15700 Canoe Pointe Loop
Moseley, VA 23120
Driving Directions
Home Details
Home Type
- Single Family
Lot Details
- Minimum 5,998 Sq Ft Lot
- Minimum 45 Ft Wide Lot
HOA Fees
- $202 Monthly HOA Fees
Parking
- 2 Car Attached Garage
- Front Facing Garage
Home Design
- New Construction
Interior Spaces
- 2,133 Sq Ft Home
- 2-Story Property
- Family Room
- Dining Area
- Flex Room
- Kitchen Island
- Laundry on main level
Bedrooms and Bathrooms
- 2 Bedrooms
- Walk-In Closet
- 2 Full Bathrooms
- Split Vanities
- Private Water Closet
- Walk-in Shower
Community Details
Overview
- Active Adult
- Association fees include lawn maintenance, ground maintenance
- Lawn Maintenance Included
Amenities
- Clubhouse
Recreation
- Pickleball Courts
- Fitness Center
- Community Pool
- Dog Park
- Trails
Community Map
Map
Other Plans in Woolridge Landing
Plan History
| Date | Event | Price | List to Sale | Price per Sq Ft |
|---|---|---|---|---|
| 09/09/2026 09/09/26 | Price Changed | $599,990 | +0.7% | $281 / Sq Ft |
| 06/25/2026 06/25/26 | Price Changed | $595,990 | +0.4% | $279 / Sq Ft |
| 03/09/2026 03/09/26 | Price Changed | $593,490 | +5.0% | $278 / Sq Ft |
| 08/27/2025 08/27/25 | Price Changed | $565,490 | +0.4% | $265 / Sq Ft |
| 08/12/2025 08/12/25 | Price Changed | $562,990 | +0.4% | $264 / Sq Ft |
| 07/18/2025 07/18/25 | Price Changed | $560,490 | -0.9% | $263 / Sq Ft |
| 06/26/2025 06/26/25 | For Sale | $565,490 | -- | $265 / Sq Ft |
Source: StyleCraft Homes
About the Builder
From Goochland, Glen Allen, and Short Pump to Midlothian, Woodlake, and Chester — StyleCraft builds exceptional new homes in ideal locations all over the Richmond area for growing families, active couples, those seeking 55+ communities, and everything in between.
As a new home builder, our homes are located in areas that offer benefits like nearby top-rated schools and amenities including walking trails, outdoor pools, fitness centers, and more. For a home design that complements your lifestyle, browse our list of new home construction communities.
Frequently Asked Questions
How many homes are planned at Woolridge Landing
What are the HOA fees at Woolridge Landing?
How many floor plans are available at Woolridge Landing?
Nearby Homes
- 6408 Sanford Springs Cove
- 6537 Hardee Haven Place
- 6541 Hardee Haven Place
- 6545 Hardee Haven Place
- 6549 Hardee Haven Place
- 14770 Hull Street Rd
- 4648 Four Leaf Ln
- 4630 Trifolium Ln
- 4431 Cloverleigh Dr
- 4649 Four Leaf Ln
- 4617 Four Leaf Ln
- 4609 Four Leaf Ln
- 4613 Four Leaf Ln
- 12823 Red Clover Way
- 12716 Sweet Clover Ln
- 8806 Midmay Ct
- 1318 Keaton Chase Ln
- 14313 Summercreek Ct
- 4111 Next Level Trace Unit 39674736
- 18721 Hull Street Rd
- Woolridge Landing
- The Cottages at Millwood - Paired Villas
- RounTrey
- The Parke at Cold Creek
- Oasis - Reserve
- Oasis - Townhomes
- Wynwood at FoxCreek
- RounTrey - Rountrey
- The Villas at Swift Creek
- Broadmoor West at Westerleigh
- Weatherbury
- Summer Lake
- The Overlook at Hancock Village
- Hampton Ridge - Townhomes
- Mount Hermon - Townhomes
- RounTrey
- Mount Hermon - The Townes
- Cloverleigh - Single-Family
- Cloverleigh Towns: Premier Collection
- Tuckmar Farm
Builder
Your Personal Tour Guide
Ask me questions while you tour the home.