


NEW CONSTRUCTION
BUILDER INCENTIVES
Verified badge confirms data from builder
Estimated payment starting at $1,785/month
Total Views
31,433
3
Beds
2
Baths
1,388
Sq Ft
$198
Price per Sq Ft
Highlights
- New Construction
- Clubhouse
- Great Room
- Primary Bedroom Suite
- Modern Architecture
- Lawn
About This Floor Plan
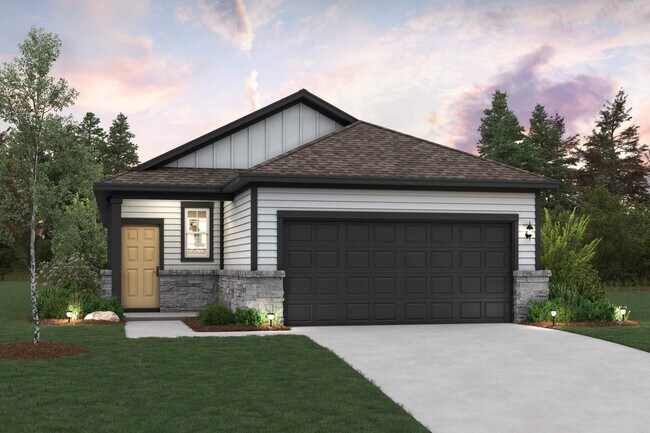
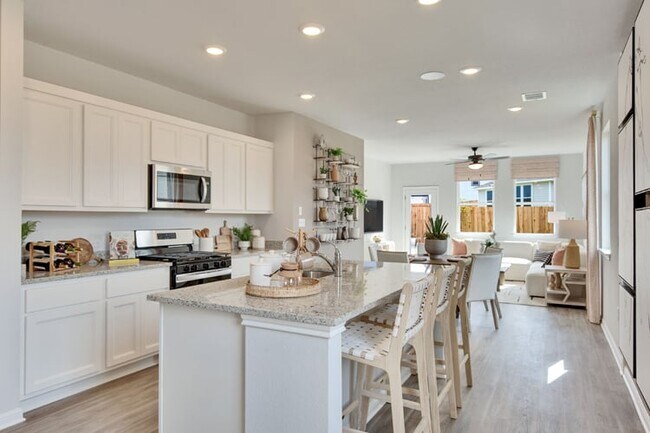
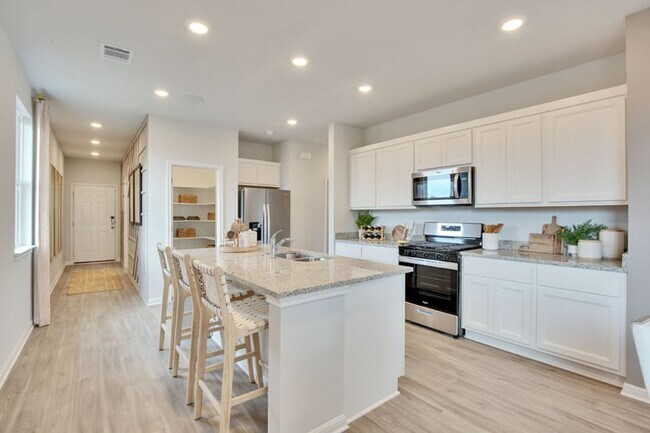
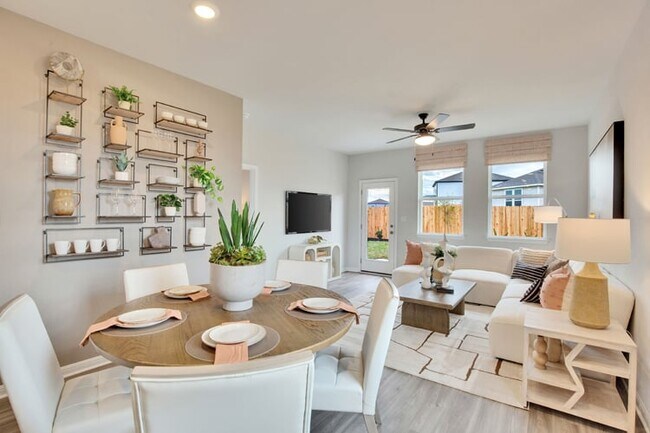
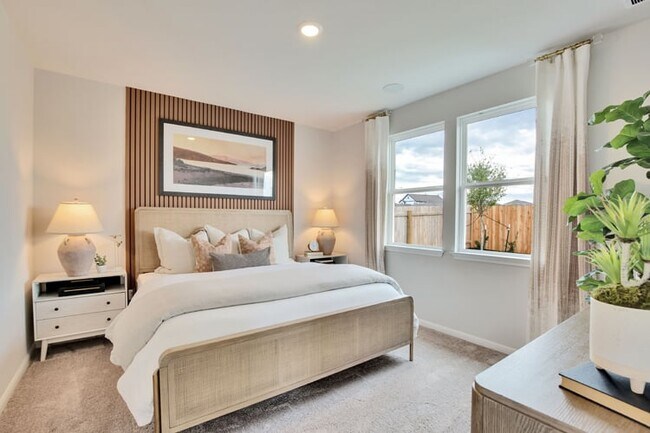
The aptly named Maverick floor plan is a standout in both style and functionality. A charming porch entry leads to a spacious open kitchen, showcasing both a walk-in pantry and a center island that’s ideal for everything from food prep to entertaining. A dining room is steps away, leading into an inviting great room. The primary bedroom is off of the great room, showcasing a walk-in closet and an attached bath. Two additional bedrooms and another bath round out this attractive floor plan, which also includes a 2-bay garage. *Photos may not be of exact home. Prices, plans, and terms are effective on the date of publication and subject to change without notice. Square footage/dimensions shown is only an estimate and actual square footage/dimensions will differ. Buyer should rely on his or her own evaluation of usable area. Depictions of homes or other features are artist conceptions. Hardscape, landscape, and other items shown may be decorator suggestions that are not included in the purchase price and availability may vary. 2025 Century Communities, Inc.
Builder Incentives
2026 WOW Doesn't Wait - AUS
NterNow - AUS
Sales Office
Hours
| Monday - Saturday | 10:00 AM - 6:00 PM |
| Sunday | 12:00 PM - 6:00 PM |
Office Address
This address is an offsite sales center.
Tolo Drive
Elgin, TX 78621
Home Details
Home Type
- Single Family
Parking
- 2 Car Attached Garage
- Front Facing Garage
Home Design
- New Construction
- Modern Architecture
Interior Spaces
- 1,388 Sq Ft Home
- 1-Story Property
- Great Room
- Open Floorplan
- Dining Area
- Washer and Dryer Hookup
Kitchen
- Walk-In Pantry
- Dishwasher
- Kitchen Island
Bedrooms and Bathrooms
- 3 Bedrooms
- Primary Bedroom Suite
- Walk-In Closet
- 2 Full Bathrooms
- Primary bathroom on main floor
- Dual Vanity Sinks in Primary Bathroom
- Bathtub
- Walk-in Shower
Additional Features
- Front Porch
- Lawn
- Smart Home Wiring
Community Details
Recreation
- Community Basketball Court
- Community Playground
- Community Pool
- Park
- Trails
Additional Features
- No Home Owners Association
- Clubhouse
Community Map
Map
Move In Ready Homes with this Plan
Other Plans in Trinity Ranch - The Ridge at Trinity Ranch
About the Builder
Century Communities began in 2002 as a homebuilder focused on single-family homes, townhomes, and condominiums, and the business has since expanded into a broad national builder. The company offers new homes under the Century Communities and Century Complete brands, with options that include single-family homes, townhomes, condos, and paired homes. Century Communities is also involved in land acquisition, entitlement, and development, while providing mortgage, title, insurance brokerage, and escrow services through affiliated businesses.
Frequently Asked Questions
How many homes are planned at Trinity Ranch - The Ridge at Trinity Ranch
What are the HOA fees at Trinity Ranch - The Ridge at Trinity Ranch?
How many floor plans are available at Trinity Ranch - The Ridge at Trinity Ranch?
How many move-in ready homes are available at Trinity Ranch - The Ridge at Trinity Ranch?
Nearby Homes
- 503 W Alamo St
- 510 W Brenham St
- 411 S Avenue B
- 506 S Avenue C
- 422 S Avenue C Ave Unit A
- 418 S Avenue D
- 928 Upper Elgin River Rd
- Lot 1 E Alamo St
- Lot 3 E Alamo St
- Lot 2 E Alamo St
- Lot 4 E Alamo St
- 601 M L K Blvd
- 529 Madison St
- 707 W Madison St
- 102 Masonic Dr
- 135 Jackson St
- 305 Lexington Rd
- 314 Houston St
- TBD Carver St
- 327 Houston Elgin Tx 78621 St
- Trinity Ranch - The Overlook at Trinity Ranch
- Trinity Ranch - The Ridge at Trinity Ranch
- Trinity Ranch - The Canyons at Trinity Ranch
- Trinity Ranch - Texas Tree Series - 40' Lots
- Trinity Ranch - Golf Course Series - 40' Lots
- Trinity Ranch - Gem Series - 45' Lots
- Larson Crossing
- Briarwood
- Briarwood
- Briarwood - 50'
- Briarwood
- Briarwood - 45'
- Briarwood
- Homestead Estates
- Creeks Crossing
- Triada
- Eagles Landing
- Elm Creek - Coastline Collection
- Elm Creek - Classic Collection
- Elm Creek - Watermill Collection
Builder
Your Personal Tour Guide
Ask me questions while you tour the home.