

Estimated payment starting at $3,763/month
Total Views
20,272
4 - 6
Beds
3.5
Baths
3,294
Sq Ft
$176
Price per Sq Ft
Highlights
- New Construction
- Main Floor Bedroom
- Lawn
- Primary Bedroom Suite
- Loft
- Covered Patio or Porch
About This Floor Plan
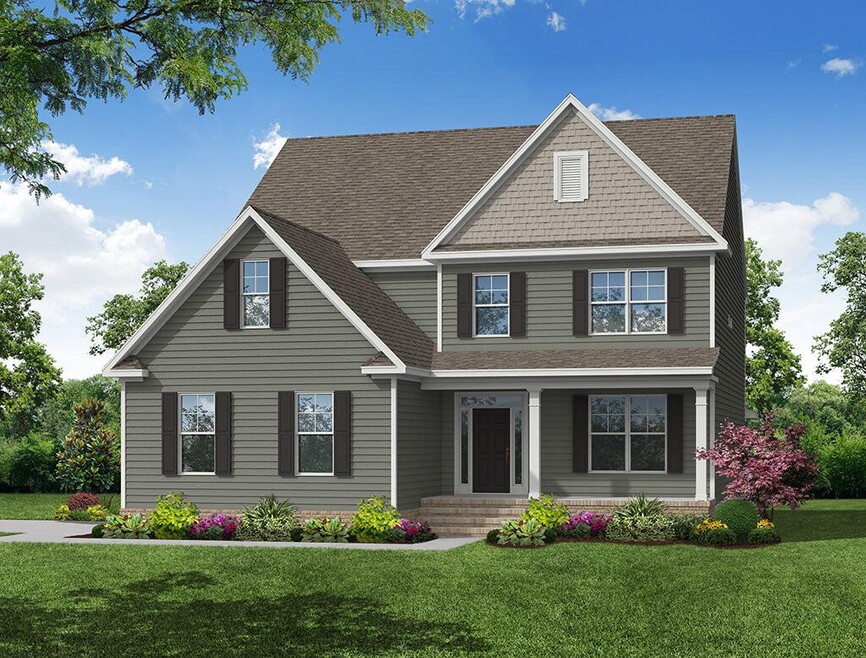
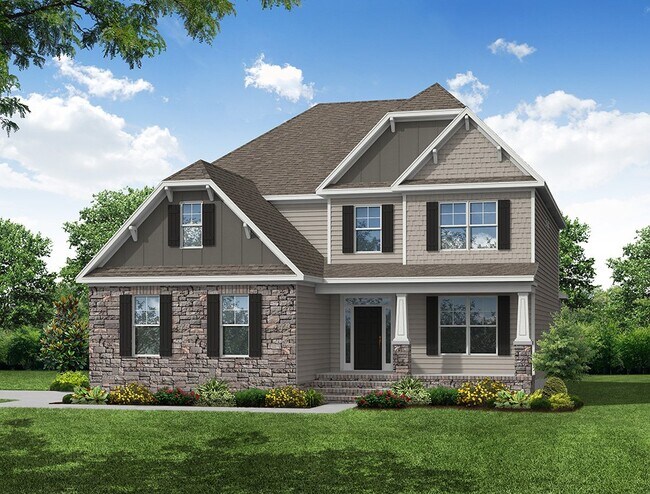
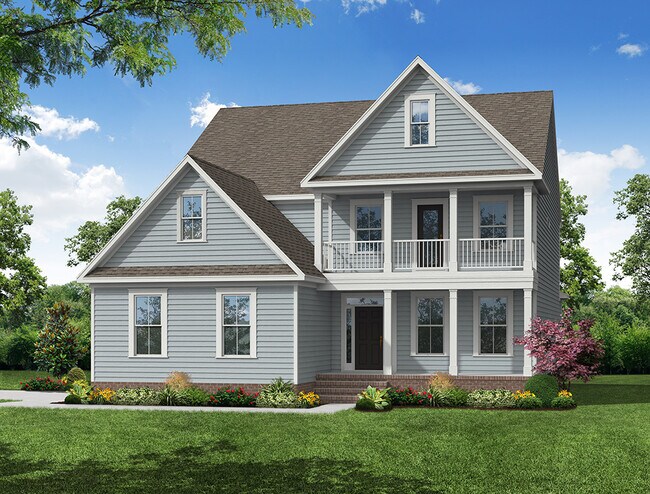
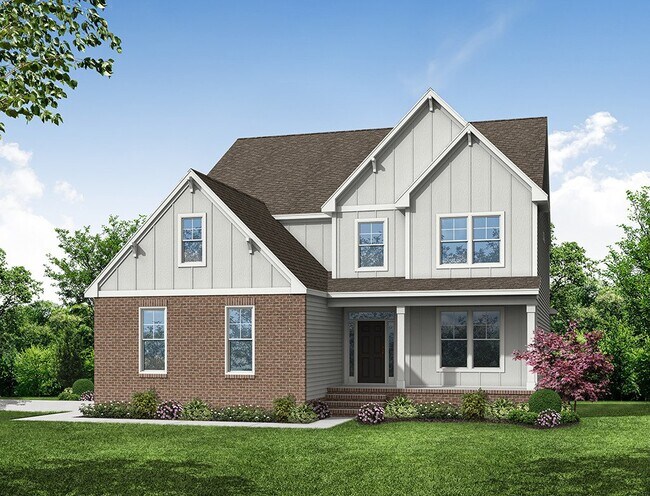
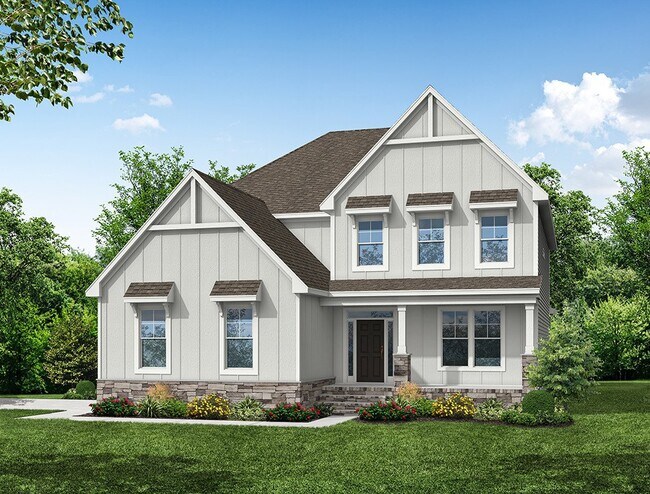
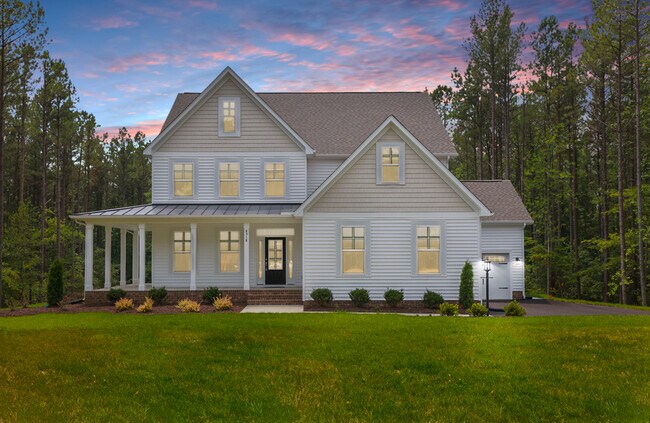
The McDowell is a two-story, four-bedroom, three-and-a-half-bath home with a first-floor primary bedroom, formal dining room, two-story family room, kitchen with an island and walk-in pantry, and a separate breakfast area. The second floor features three spacious bedrooms, and two additional baths including a Jack and Jill bath between bedrooms two and three, an oversized open loft area, and an unfinished storage area. Options available to personalize this home include an alternate kitchen layout with a butler's pantry and walk-in pantry, a bonus space with a full bath or an office in lieu of the formal dining room, a sunroom, screen porch, or covered rear porch, an additional upstairs loft area or a media room, or a bonus room in lieu of the open loft.
Sales Office
Hours
| Monday |
1:00 PM - 6:00 PM
|
| Tuesday - Saturday |
10:00 AM - 6:00 PM
|
| Sunday |
1:00 PM - 6:00 PM
|
Office Address
139 Rising Star Dr
Clayton, NC 27520
Home Details
Home Type
- Single Family
HOA Fees
- $17 Monthly HOA Fees
Parking
- 2 Car Attached Garage
- Side Facing Garage
Home Design
- New Construction
Interior Spaces
- 3,294 Sq Ft Home
- 2-Story Property
- Family Room
- Formal Dining Room
- Loft
Kitchen
- Breakfast Area or Nook
- Dishwasher
- Kitchen Island
Bedrooms and Bathrooms
- 4-6 Bedrooms
- Main Floor Bedroom
- Primary Bedroom Suite
- Walk-In Closet
- Jack-and-Jill Bathroom
- Powder Room
- Dual Vanity Sinks in Primary Bathroom
- Private Water Closet
Laundry
- Laundry Room
- Laundry on lower level
Additional Features
- Covered Patio or Porch
- Lawn
- Central Heating and Cooling System
Map
Other Plans in High Springs
About the Builder
Eastwood Homes began in 1977 when founder Joseph Stewart started building homes in North Carolina. The company has since expanded operations across the Southeast while maintaining family ownership. Eastwood offers both single-family homes and townhomes with flexible, thoughtfully designed floorplans.
Their service areas now include North Carolina, South Carolina, Virginia, and Georgia, with continued growth following the 2025 acquisition of Napolitano Homes, which marked their entry into the Hampton Roads market.
Eastwood emphasizes quality construction and strong customer service across all divisions, a commitment recognized in 2026 when the company was named Best Builder of the Year at the Richmond MAME Awards, alongside multiple honors for design, marketing, and sales excellence.
Frequently Asked Questions
How many homes are planned at High Springs
What are the HOA fees at High Springs?
How many floor plans are available at High Springs?
How many move-in ready homes are available at High Springs?
Nearby Homes
- 74 Freedom Ridge Dr
- 98 Freedom Ridge Dr
- 124 Freedom Ridge Dr
- 150 Freedom Ridge Dr
- 217 Freedom Rdg Dr
- 303 Freedom Rdg Dr
- 474 Indian Camp Rd
- 196 Cozy Brook Ct
- 1 Crantock Rd
- 50 Settlers Place
- 17 Colony Rd
- 7469 Nc-210
- 193 Big Pine Rd
- 169 Big Pine Rd
- 145 Big Pine Rd
- 119 Big Pine Rd
- 127 Big Pine Rd
- 153 Big Pine Rd
- 205 Big Pine Rd
- 7235 Nc 210 Hwy
- High Springs
- Swift Creek Farm
- Swift Creek Farm - The Manors
- Shiloh Woods
- Liberty Creek
- McAlister Creek
- Cooper Branch
- Wellesley
- Starlet Ridge
- Wilson's Walk - Townhomes
- Olive Branch
- Wilson's Walk - Single Family Homes
- Berea Farms
- Jasper's Landing
- Country Lane - Classic Series
- Country Lane - Signature Series
- Elk Creek
- Finley Landing
- Finley Landing Townes
- Crescent Mills - Single Family
Builder
Your Personal Tour Guide
Ask me questions while you tour the home.