


Verified badge confirms data from builder
Estimated payment starting at $2,256/month
Total Views
7,219
2
Beds
2
Baths
1,152
Sq Ft
$278
Price per Sq Ft
Highlights
- New Construction
- Great Room
- Covered Patio or Porch
- Primary Bedroom Suite
- Den
- 1 Car Attached Garage
About This Floor Plan
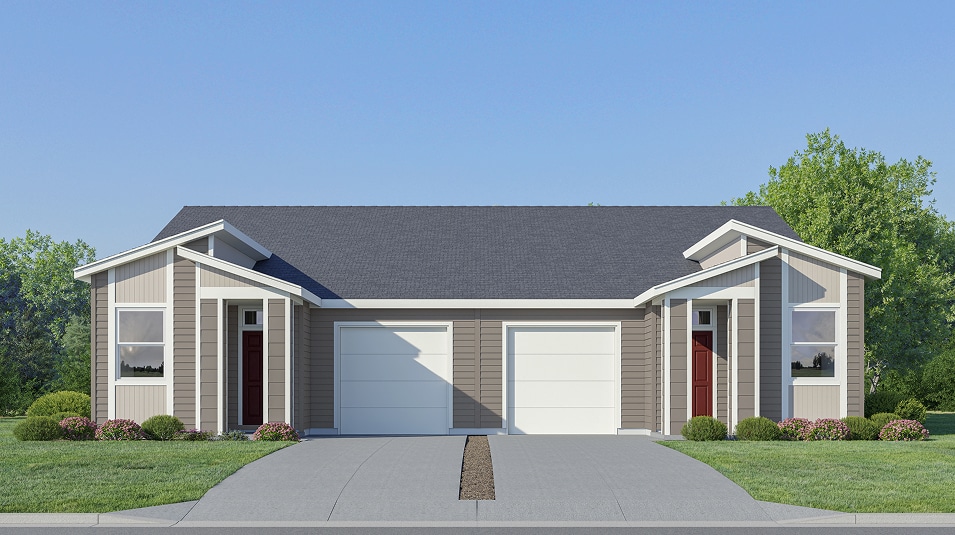
This single-story paired home provides ample space to live and grow. An open-concept floorplan blends the kitchen, living and dining areas for seamless multitasking, and a convenient den is located upon entry. Both bedrooms are tucked away at the back of the home for improved privacy, including a luxe owner’s suite that offers direct access to a full bathroom, walk-in closet and private patio.
Sales Office
Hours
| Monday - Tuesday | Appointment Only |
| Wednesday - Sunday | 10:00 AM - 6:00 PM |
Office Address
1017 Cardinal St
Woodburn, OR 97071
Townhouse Details
Home Type
- Townhome
HOA Fees
- $178 Monthly HOA Fees
Parking
- 1 Car Attached Garage
- Front Facing Garage
Taxes
- 1.12% Estimated Total Tax Rate
Home Design
- New Construction
Interior Spaces
- 1,152 Sq Ft Home
- 1-Story Property
- Formal Entry
- Great Room
- Dining Area
- Den
- Kitchen Island
Bedrooms and Bathrooms
- 2 Bedrooms
- Primary Bedroom Suite
- Walk-In Closet
- 2 Full Bathrooms
- Dual Vanity Sinks in Primary Bathroom
- Private Water Closet
- Bathtub with Shower
- Walk-in Shower
Laundry
- Laundry Room
- Washer and Dryer Hookup
Outdoor Features
- Covered Patio or Porch
Community Details
Recreation
- Community Playground
Map
Move In Ready Homes with this Plan
Other Plans in Brighton Pointe - The Evergreen Collection
About the Builder
Lennar began in 1954 as F&R Builders in Miami and later adopted the Lennar name as the business grew beyond its early residential roots. The company focuses on building new homes and communities, with offerings that include affordable, move-up, and active adult housing, along with multifamily communities, commercial properties, land development, financial services, and asset management. Lennar has built a wide national presence over time and has constructed more than one million new homes for families across America.
Frequently Asked Questions
How many homes are planned at Brighton Pointe - The Evergreen Collection
What are the HOA fees at Brighton Pointe - The Evergreen Collection?
What is the tax rate at Brighton Pointe - The Evergreen Collection?
How many floor plans are available at Brighton Pointe - The Evergreen Collection?
How many move-in ready homes are available at Brighton Pointe - The Evergreen Collection?
Nearby Homes
- 9008 Parr Rd NE
- 1162 Clemson St
- 528 Spring Bl
- 527 Upland Rd
- 541 Spring Bl
- 1025 Brown St Unit 20
- 564 Spring
- 572 Spring Blvd
- 580 Spring Blvd
- 588 Spring Blvd
- 561 Spring Bl
- 551 Spring Bl
- 0 NE Butteville Rd
- 1025 Church St
- 0 Senecal Creek Estates Unit 108089 Dr
- 0 Senecal Creek Estates Unit 108123 Dr
- 1661 E Lincoln Rd
- 119 N Pacific Hwy
- Lot 301 & 303 Checkerboard Rd NE
- 733 Magnolia Ave
- Brighton Pointe - The Willow Collection
- Brighton Pointe - The Evergreen Collection
- Smith Creek - The Aurora Collection
- Mill Creek Meadows - The Trillium Collection
- Mill Creek Meadows - The Rosewood Collection
- Dove Landing
- Marion Pointe
- Mark's Place at Tofte Farms
- Collina
- Hearth
- Frog Pond - Frog Pond Terrace
- Ridgecrest at Frog Pond
- Frog Pond - Miyabi
- Middlebrook
- Frog Pond - Frog Pond Overlook
- Frog Pond - Frog Pond Vista
- Frog Pond
- Reserve at Cedar Creek
- East Park Village
- Autumn Sunrise
Builder
Your Personal Tour Guide
Ask me questions while you tour the home.