


Verified badge confirms data from builder
Estimated payment starting at $2,304/month
Total Views
34,017
4
Beds
3
Baths
2,570
Sq Ft
$140
Price per Sq Ft
Highlights
- New Construction
- Finished Room Over Garage
- Built-In Refrigerator
- Mt Carmel Elementary School Rated A
- Primary Bedroom Suite
- High Ceiling
About This Floor Plan
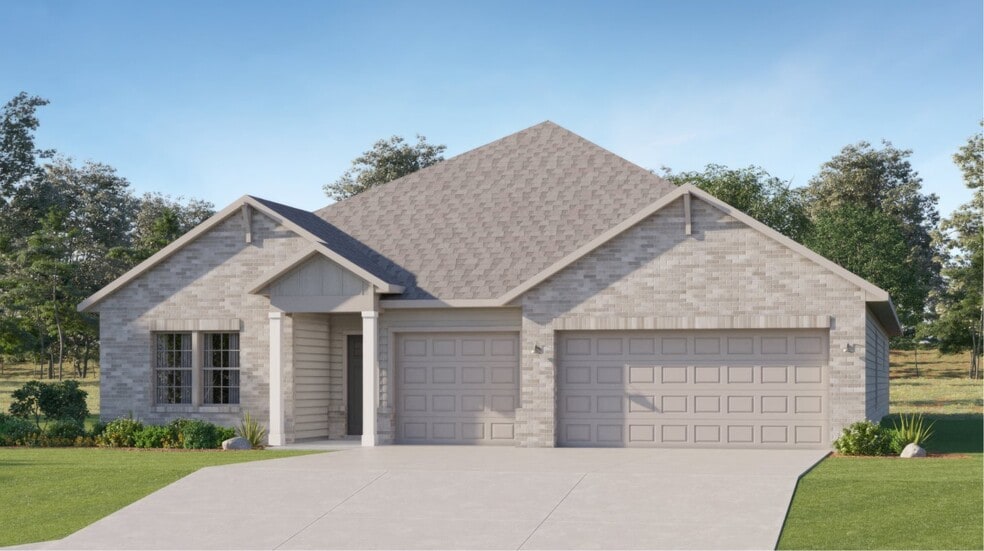
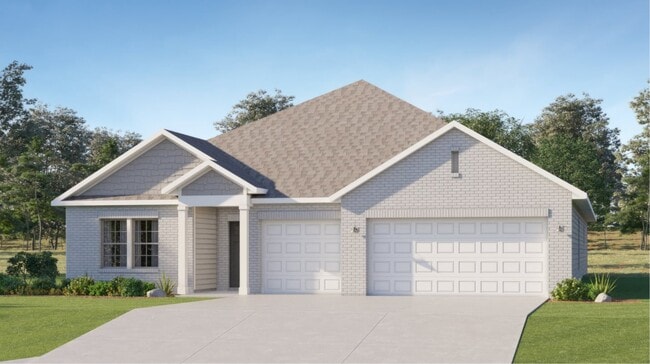
A sprawling Great Room made for entertainment and recreation sits at the heart of this new single-story home. It seamlessly blends into the formal dining room, a chef-ready kitchen with a center island and a cozy cafe, all of which is complemented by a covered porch for indoor-outdoor living. Framing the home are three secondary bedrooms and a privately situated owner’s suite with a spa-style bathroom and walk-in closet. An enviable three-car garage lends versatile storage space.
Sales Office
Hours
| Monday - Saturday | 10:00 AM - 6:00 PM |
| Sunday | 1:00 PM - 6:00 PM |
Office Address
124 Southern Trl
Huntsville, AL 35811
Home Details
Home Type
- Single Family
Lot Details
- Minimum 8,499 Sq Ft Lot
- Minimum 55 Ft Wide Lot
- Landscaped
HOA Fees
- $33 Monthly HOA Fees
Parking
- 3 Car Attached Garage
- Finished Room Over Garage
- Front Facing Garage
Taxes
- No Special Tax
- 0.36% Estimated Total Tax Rate
Home Design
- New Construction
Interior Spaces
- 2,570 Sq Ft Home
- 1-Story Property
- High Ceiling
- Ceiling Fan
- Recessed Lighting
- ENERGY STAR Qualified Windows
- Great Room
- Flex Room
- Pest Guard System
Kitchen
- Built-In Microwave
- Built-In Refrigerator
- Ice Maker
- Stainless Steel Appliances
- Quartz Countertops
- Disposal
Flooring
- Carpet
- Laminate
- Tile
Bedrooms and Bathrooms
- 4 Bedrooms
- Primary Bedroom Suite
- Walk-In Closet
- 3 Full Bathrooms
- Quartz Bathroom Countertops
- Double Vanity
- Bathtub
- Walk-in Shower
- Ceramic Tile in Bathrooms
Laundry
- Laundry Room
- Washer and Dryer Hookup
Utilities
- Programmable Thermostat
- Smart Home Wiring
Additional Features
- Energy-Efficient Insulation
- Covered Patio or Porch
Community Map
Map
Other Plans in Southern Trail - Ranchers
Plan History
| Date | Event | Price | List to Sale | Price per Sq Ft |
|---|---|---|---|---|
| 07/22/2026 07/22/26 | Price Changed | $360,150 | +0.1% | $140 / Sq Ft |
| 10/17/2025 10/17/25 | Price Changed | $359,900 | -2.2% | $140 / Sq Ft |
| 06/13/2025 06/13/25 | Price Changed | $367,990 | 0.0% | $143 / Sq Ft |
| 06/13/2025 06/13/25 | For Sale | $367,990 | -- | $143 / Sq Ft |
| 06/13/2025 06/13/25 | Off Market | -- | -- | -- |
Source: Lennar
About the Builder
Lennar began in 1954 as F&R Builders in Miami and later adopted the Lennar name as the business grew beyond its early residential roots. The company focuses on building new homes and communities, with offerings that include affordable, move-up, and active adult housing, along with multifamily communities, commercial properties, land development, financial services, and asset management. Lennar has built a wide national presence over time and has constructed more than one million new homes for families across America.
Frequently Asked Questions
How many homes are planned at Southern Trail - Ranchers
What are the HOA fees at Southern Trail - Ranchers?
What is the tax rate at Southern Trail - Ranchers?
How many floor plans are available at Southern Trail - Ranchers?
How many move-in ready homes are available at Southern Trail - Ranchers?
Nearby Homes
- 108 Tara Dr
- 214 Lyndon Cove Rd
- 222 Lyndon Cove Rd
- Lot 1 Winchester Rd NE
- 6620 Moores Mill Rd
- 412 Delia Ann Ln
- 403 Naugher Rd
- 86+ Acres Jordan Rd
- .73 Acres Highway 72 E
- 149 River Mill Rd
- lot 1 Old Gurley Rd NE
- 117 Mill Springs Ln
- 107 Mill Springs Ln
- 0 Old Gurley Rd NE Unit 27338845
- 2387 Highway 72 E
- 2860 Highway 72 E
- 4936 Meridian St N
- 10116 Memorial Pkwy NW
- 4.7 acres Finlen Rd
- 5.59 Acres Finlen Rd
- Southern Trail - Cottages
- Southern Trail - Ranchers
- Southern Trail - Heritage
- Pennington
- St. Clair Place - Cottages
- St. Clair Place - Townhomes
- St. Clair Place - Ranchers
- Blue Ridge at Mount Carmel - Founders Series
- Blue Ridge at Mount Carmel - Signature Series
- Grand Hollow
- Village Trails
- Highland Hills
- Monte Sano Ridge
- Monte Sano Ridge
- Wyndhurst Manor - South
- Trailhead - Park Series
- Trailhead - Cove Series
- Wyndhurst Manor
- Riverton Preserve
- Camden Place
Builder
Your Personal Tour Guide
Ask me questions while you tour the home.