

Starting at $3,475
Plus Fees
1-3
Beds
1-2
Baths
450+
Sq Ft
Highlights
- Walker's Paradise
- Premier Transit Location
- Waterfront
- Tanning Salon
- Dry Cleaning Service
- Loft Layout
About Mercantile Wharf
The living spaces at Mercantile Wharf are thoughtfully designed with comfort and convenience in mind and are stylishly appointed with the kind of premium materials and finishes you won’t find in any other apartments for rent in Boston.
Listing Provided By

Pricing and Floor Plans
The total monthly price shown includes only the required fees. Additional fees may still apply to your rent.
1 Bedroom
1 Bed
$3,475
Plus Fees
- 1 Bed
- 1 Bath
- 450 Sq Ft
Available Soon
1 Bed
$3,550
Plus Fees
- 1 Bed
- 1 Bath
- 720 Sq Ft
| Unit | Base Price | Sq Ft | Availability | Unit Details |
|---|---|---|---|---|
| 321 | $3,550 | 720 | Dec 4 |
1 Bed + Den
$3,550
Plus Fees
- 1 Bed
- 1 Bath
- 954 Sq Ft
Available Soon
1 Bed ADA
$3,850
Plus Fees
- 1 Bed
- 1 Bath
- 700 Sq Ft
| Unit | Base Price | Sq Ft | Availability | Unit Details |
|---|---|---|---|---|
| 225 | $3,850 | 700 | Now |
2 Bedrooms
2 Bed Duplex
$3,850
Plus Fees
- 2 Beds
- 1.5 Bath
- 1,200 Sq Ft
Available Soon
2 Bed
$4,050
Plus Fees
- 2 Beds
- 1.5 Bath
- 840 Sq Ft
Available Soon
3 Bedrooms
3 Bed
$4,750
Plus Fees
- 3 Beds
- 2 Baths
- 1,300 Sq Ft
Available Soon
Fees and Policies
The fees below are based on community-supplied data and may exclude additional fees and utilities.
Required Fees
One-Time Basics
Due at Application
Application Fee Per Applicant
$0
Due at Move In
Administrative Fee
$0
Pet policies are negotiable.
Pets
Dogs
One-Time Pet Fee
$0
Monthly Pet Fee
$75 / mo
Monthly Pet Fee
$75
Details and Requirements
Max of 2. 80 lbs. Weight Limit.
Cats
One-Time Pet Fee
$0
Monthly Pet Fee
$75 / mo
Monthly Pet Fee
$75
Details and Requirements
Max of 2. 80 lbs. Weight Limit.
No Parking Available
Property Fee Disclaimer: Based on community-supplied data and independent market research. Subject to change without notice. May exclude fees for mandatory or optional services and usage-based utilities.
Community Details
Property Information
- Built in 1890
- 125 units/6 stories
Lease Options
- 12 mo
Utilities Included
- Water
- Electricity
- Heat
- Trash Removal
- Sewer
- Air Conditioning
Community Amenities
Property Services
- 24 Hour Access
- Controlled Access
- Property Manager on Site
- Dry Cleaning Service
- Laundry Service
- Package Service
- Recycling
- Maintenance on site
- Key Fob Entry
Shared Community
- Tanning Salon
- Disposal Chutes
- Elevator
Fitness & Recreation
- Playground
- Walking/Biking Trails
Outdoor Features
- Waterfront
Additional Amenities
- 24-hour emergency maintenance
- Abundant closet space, w/ linen closet
- All Utilities Included.
- Assistance animals welcome
- Beautiful, open interior atrium w/ skyli
- Beautiful, open interior atrium with skylights
- Cable and internet ready
- Card access entry with intercom
- Central heating and cooling
- close to Entertainment and nightlife
- close to Logan Airport, MBTA and bus
- coffee and pastry shops close by
- Easy Access To 93
- Easy highway access and close by Logan Airport, MB
- Elevator access
- Energy efficient lighting
- Entertainment, nightlife, grocers, coffee and past
- Expansive windows to enjoy the views
- Financial district minutes away
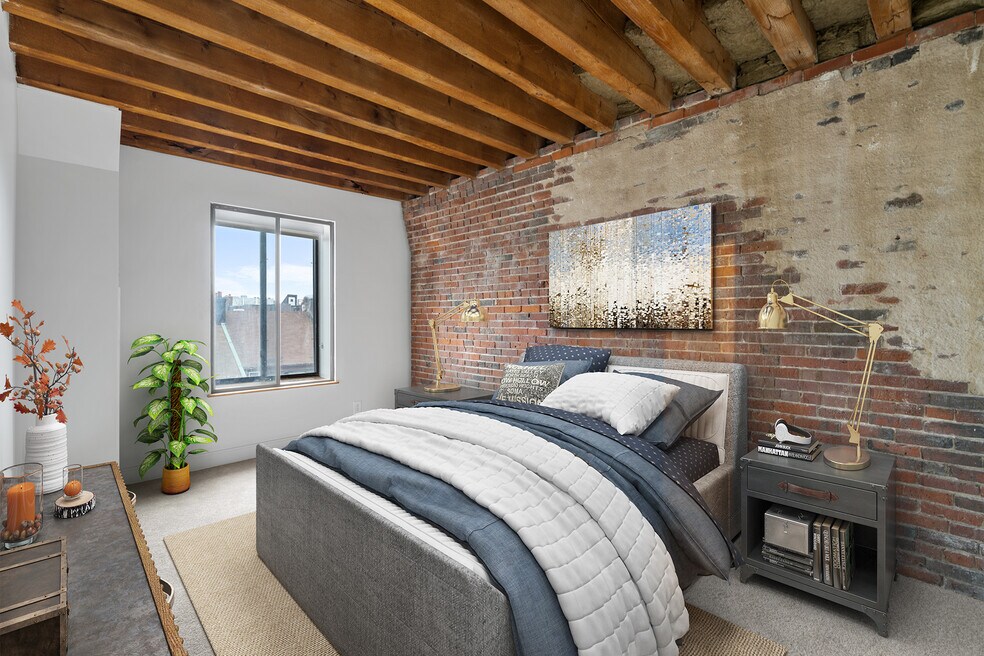
- high ceilings, exposed brick and beams
- Original architectural detail
- Plush, neutral carpeting in bedrooms
- Professional On-Site Management.
- Professional, on-site management and 24-hour emerg
- Rent For The Month Of October Is Free.
- Tide Cleaners
- Two laundry care suites
- Two Laundry Care Suits.
- Vibrant community gathering space
- Waterfront & City Views.
Apartment Features
Indoor Features
- Air Conditioning
- Cable Ready
- Heating
- Security System
- High Speed Internet Access
- Sprinkler System
- Tub/Shower
- Wi-Fi
- Intercom
- Smoke Free
- Trash Compactor
- Vacuum System
- Wheelchair Accessible (Rooms)
Kitchen Features & Appliances
- Dishwasher
- Disposal
- Microwave
- Kitchen
- Refrigerator
- Oven
- Range
- Instant Hot Water
- Pantry
Model Details
- Tile Floors
- Hardwood Floors
- Views
- Carpet
- Linen Closet
- Loft Layout
- Skylights
- Window Coverings
- High Ceilings
- Large Bedrooms
Additional Amenities
- Abundant closet space, including linen closet
- All utilities included
- Expansive windows to enjoy the picturesque views
- Fully appliance kitchens: refrigerator, stove, mic
- Original architectural detail including high ceili
- Waterfront and city views
Matterport 3D Tours
Map
Nearby Homes
- 80 Commercial St Unit 2
- 100 Fulton St Unit 3Q
- 112 Fulton St Unit 1C
- 199 State St Unit 201
- 199 State St Unit 401
- 199 State St Unit 502
- 33 Commercial Wharf Unit 41-42
- 51 Commercial Wharf Unit 5
- 40 Commercial Wharf Unit 40
- 290 North St Unit 2
- 8 Garden Ct Unit 2
- 28 Atlantic Ave Unit 436
- 8 Wiget St Unit 2
- 32 Fleet St Unit 7
- 44 Prince St Unit 508
- 115 Salem St Unit 10
- 11 Wiget St Unit 1
- 45 Broad St
- 9 N Margin St Unit 3
- 27 Clark St Unit 6
- 99 Fulton St Unit 2-2
- 142 Commercial St Unit 304
- 117 Fulton St Unit 2
- 100 Fulton St Unit 2T
- 125 Fulton St Unit 2
- 145 Commercial St Unit 403
- 145 Commercial St Unit 540
- 145 Commercial St Unit 240
- 145 Commercial St Unit 404
- 145 Commercial St Unit 537
- 145 Commercial St Unit 326
- 145 Commercial St Unit 526
- 108 Richmond St
- 145 Commercial St
- 244 Hanover St Unit 610
- 244 Hanover St Unit 509
- 218 Hanover St Unit 4
- 220 Hanover St Unit 2
- 222 Hanover St
- 224 Hanover St Unit 2
Your Personal Tour Guide
Ask me questions while you tour the home.