
Starting at $900
Per Month
Studio-2
Beds
1
Bath
430+
Sq Ft
About Merrill Crossing
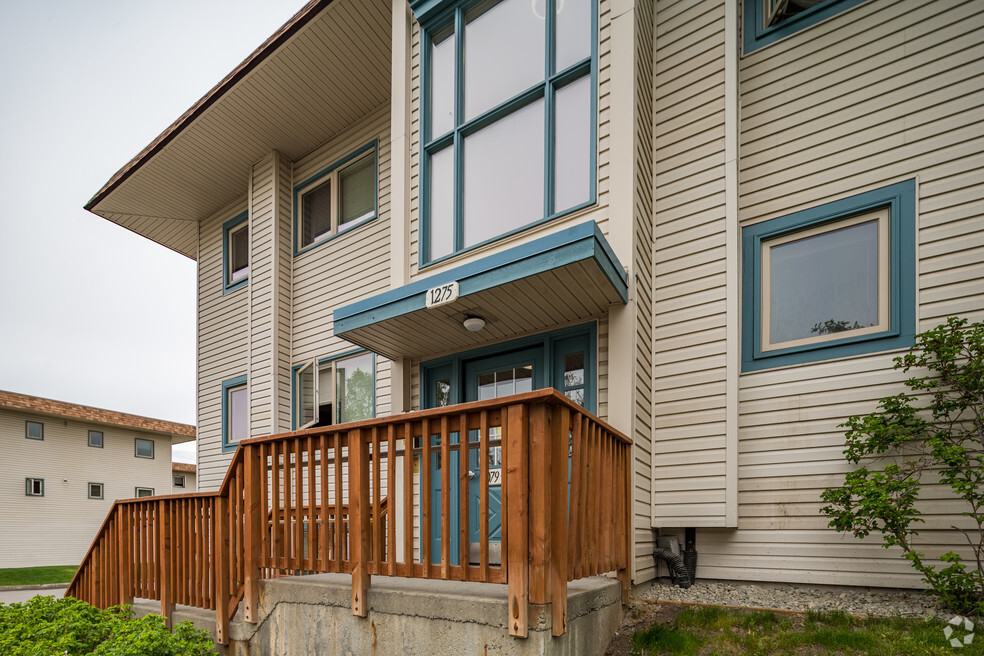
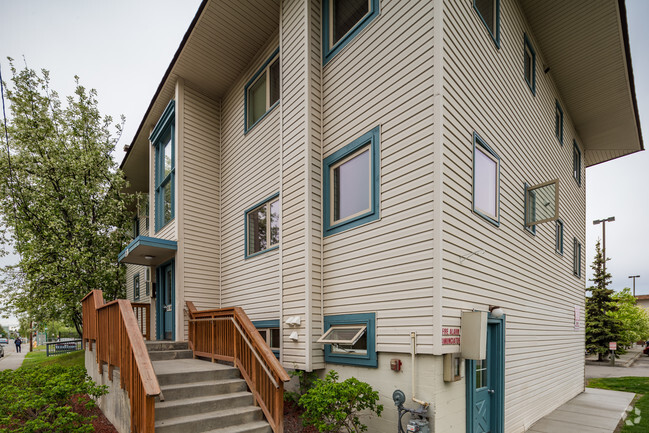
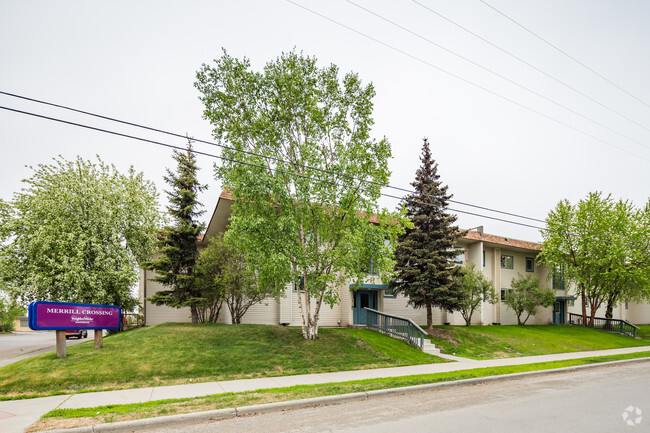
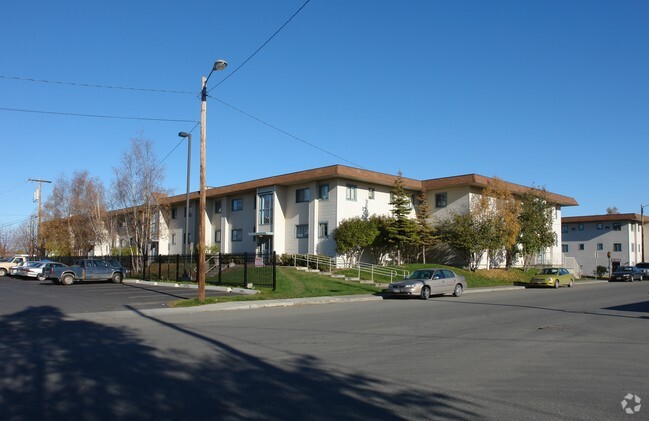
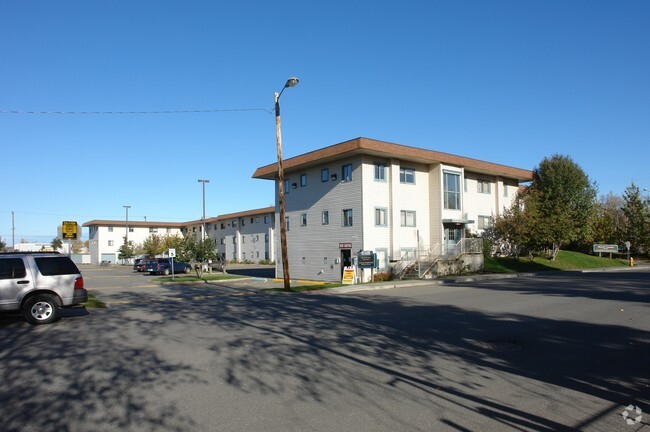
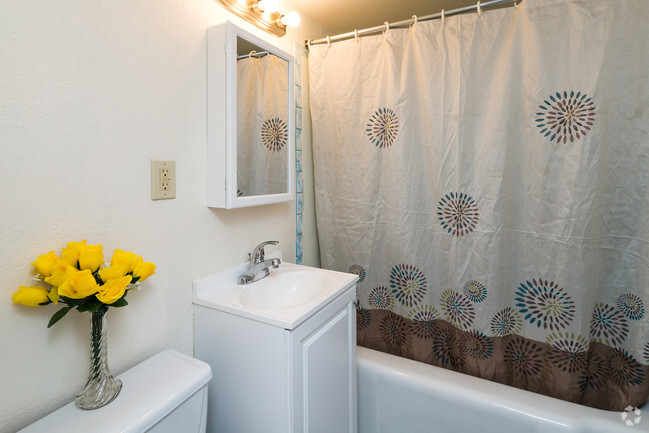
A cozy community featuring stylish studio, one and two bedroom units, Merrill Crossing is your first choice affordable option. Located minutes from downtown, easy access to the Glenn Highway and close to parks makes this community stand out from the competition. On site laundry and garages are available. Make Merrill Crossing your first stop when looking for a new apartment home. Sorry, no pets are allowed. On-site management
Listing Provided By

Pricing and Floor Plans
Studio
Studio
$900
- Studio
- 1 Bath
- 430 Sq Ft
| Unit | Base Price | Sq Ft | Availability | Unit Details |
|---|---|---|---|---|
| 1014 | $900 | 430 | Now |
1 Bedroom
1 Bed
$1,100
- 1 Bed
- 1 Bath
- 556 Sq Ft
| Unit | Base Price | Sq Ft | Availability | Unit Details |
|---|---|---|---|---|
| 1027 | $1,100 | 556 | Now |
2 Bedrooms
2 Beds
Call for Rent
- 2 Beds
- 1 Bath
- 676 Sq Ft
Available Soon
Fees and Policies
The fees below are based on community-supplied data and may exclude additional fees and utilities.
Required Fees
One-Time Basics
Deposit
Varies By Unit
Due at Application
Application Fee Per Applicant
$25
Parking
Surface Lot
Garage Lot
Other
Property Fee Disclaimer: Based on community-supplied data and independent market research. Subject to change without notice. May exclude fees for mandatory or optional services and usage-based utilities.
Community Details
Property Information
- Built in 1950
- 83 units/3 stories
Lease Options
- 12 mo
Utilities Included
- Gas
- Water
- Heat
- Trash Removal
- Sewer
Community Amenities
Property Services
- Laundry Facilities
- Property Manager on Site
Shared Community
- Walk-Up
Fitness & Recreation
- Playground
Additional Amenities
- A community recreation facility and health center are close by
- A park with playground equipment is located next door
- Ask about our annual resident BBQ.
- Bike Racks
- Garages are available for an additional monthly charge.
- Heated Stairwell
- Office Wheelchair Accessible
- Phone Service & Electricity are the residents responsibility
Apartment Features
Indoor Features
- Cable Ready
- Heating
- Wheelchair Accessible (Rooms)
Kitchen Features & Appliances
- Kitchen
- Refrigerator
- Range
Model Details
- Office
Additional Amenities
- Heated garages available
- Heated garages available - 24 hour maint
- Heated stairwells
- Heated stairwells & common areas
- Laundry on site - 24 hr maintenance
- Manager on site
- Manager on site - laundry on site
Map
Nearby Homes
- 835 Nelchina St
- 890 Orca St
- 1227 E 11th Ave
- 1211 E 11th Ave
- 1012 E 9th Ave
- 1027 Nelchina St
- 624 Karluk St
- 1127 Medfra St
- 1000 E 10th Ave
- 595 E 4th Ave
- 101 E 4th Ave
- 837 E 12th Ave
- 1336 Medfra St
- 837 E 11th Ave
- 1401 Latouche St Unit 2
- 1335 Ingra St
- 1310 Ingra St
- 1430 Karluk St
- 1511 Nelchina St
- 1221 E 16th Ave Unit 1221
- 1025 E 10th Ave Unit 11
- 1225 Karluk St Unit 2
- 1024 E 12th Ave
- 818 E 10th Ave Unit 3
- 1555 Latouche St Unit 1
- 523 E 12th Ave Unit Studio
- 1601 Medfra St
- 1101 Eagle St
- 1126 E 16th Ave
- 320 E 10th Ave Unit 4
- 320 E 10th Ave Unit 3
- 380 E 11th Ave
- 310 E 11th Ave
- 337 E 4th Ave
- 540 Eyak Dr Unit 2B
- 221 E 7th Ave Unit 102
- 221 E 7th Ave Unit 113
- 329 E 14th Ave Unit 13
- 1605 Sitka St Unit 304
- 1019 E 20th Ave
Your Personal Tour Guide
Ask me questions while you tour the home.