

Highlights
- Floor to Ceiling Windows
- Walk-In Closets
- Office
- Elevator
- Hardwood Floors
About Michigan Park Commons
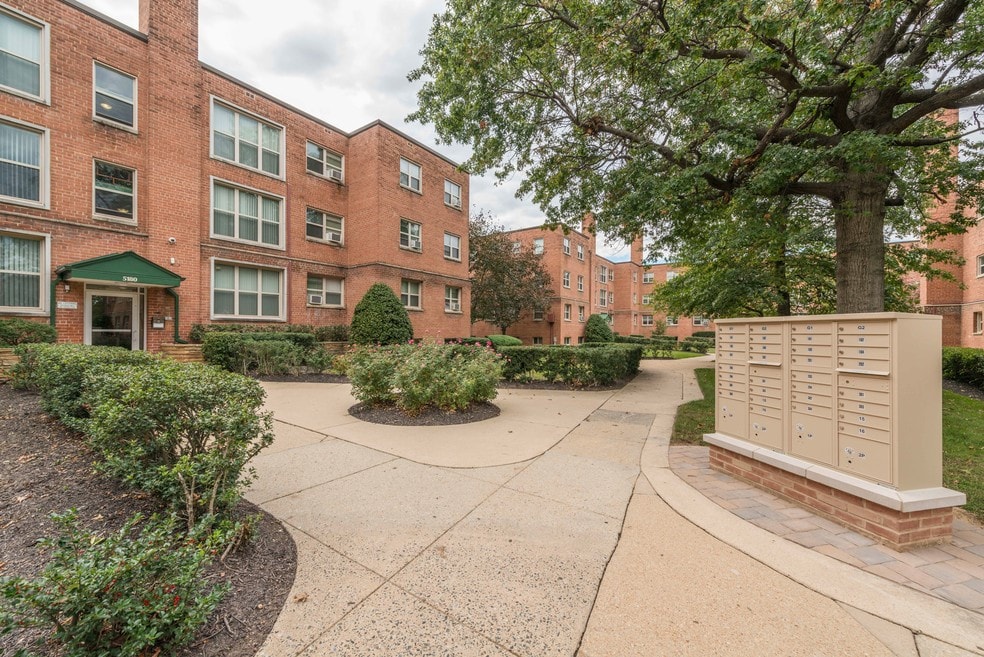
Welcome to Michigan Park Commons! Michigan Park features unique and spacious one, two and three bedroom apartment homes.
With ample closet space and floor to ceiling windows, our features are sure to amaze. Several layouts showcase updated kitchens with a stainless appliance package, granite countertops and hardwood inspired flooring. Experience Brookland like you never have before! Convenience is never an issue with the Fort Totten metro station less than a mile from your front door.
Grab a bit to eat in downtown DC or switch gears with a stroll down to Silver Spring.
**We will not refuse to rent a rental unit to a person because the person will provide the rental payment, in whole or in part, through a voucher for rental housing assistance provided by the District or federal government.**

Pricing and Floor Plans
1 Bedroom
One Bedroom
$1,550
- 1 Bed
- 1 Bath
- 585 Sq Ft
| Unit | Base Price | Sq Ft | Availability | Unit Details |
|---|---|---|---|---|
| 082-202 | $1,550 | 585 | Sep 25 |
2 Bedrooms
Two Bedroom
$1,799
- 2 Beds
- 1 Bath
- 843 Sq Ft
| Unit | Base Price | Sq Ft | Availability | Unit Details |
|---|---|---|---|---|
| 080-203 | $1,799 | 843 | Now |
Two Bedroom-Roommate
$1,899
- 2 Beds
- 1 Bath
- 843 Sq Ft
3 Bedrooms
Three Bedroom
$2,575
- 3 Beds
- 1 Bath
- 1,000 Sq Ft
Fees and Policies
The fees below are based on community-supplied data and may exclude additional fees and utilities.Property Fee Disclaimer: Based on community-supplied data and independent market research. Subject to change without notice. May exclude fees for mandatory or optional services and usage-based utilities.
Community Details
Property Information
- Built in 1954
- 152 units/4 stories
Lease Options
- 12 mo
Utilities Included
- Gas
- Water
- Electricity
- Heat
- Trash Removal
- Sewer
- Air Conditioning
Community Amenities
Property Services
- Laundry Facilities
- Maintenance on site
Shared Community
- Elevator
Outdoor Features
- Courtyard
Apartment Features
Indoor Features
- Air Conditioning
- Cable Ready
- Heating
- Ceiling Fans
- High Speed Internet Access
Kitchen Features & Appliances
- Dishwasher
- Disposal
- Microwave
- Kitchen
- Granite Countertops
- Refrigerator
- Oven
- Stainless Steel Appliances
- Range
- Breakfast Nook
Model Details
- Tile Floors
- Hardwood Floors
- Walk-In Closets
- Basement
- Dining Room
- Linen Closet
- Office
- Vinyl Flooring
- Window Coverings
- Large Bedrooms
- Floor to Ceiling Windows
- Lawn
Matterport 3D Tour
Map
- 1303 Jefferson St
- 5407 Sargent Rd
- 5129 Chillum Place NE
- 5274 Chillum Place NE
- 5047 13th St NE
- 5309 Chillum Place NE
- 1237 Emerson St NE
- 5312 Chillum Place NE
- 5601 Parker House Terrace
- 5343 Chillum Place NE
- 1501 Gallatin St NE
- 1009 Chillum Rd Unit 104
- 739 Kennedy St NE
- 5137 S Dakota Ave NE
- 5907 8th St NE
- 1005 Chillum Rd Unit 302
- 1005 Chillum Rd Unit 317
- 1005 Chillum Rd Unit 301
- 5802 8th St NE
- 5018 8th St NE
- 5036 Eastern Ave NE
- 1249 Farragut Place NE
- 1509 Jefferson St
- 1102 Parker Ave
- 5149 8th St NE
- 1267 Emerson St NE
- 846 Oglethorpe St NE
- 846 Oglethorpe St NE
- 5023 Colburn Terrace
- 1009 Chillum Rd Unit 410
- 5443 16th Ave
- 5603 Cypress Creek Dr
- 5053 Colburn Terrace
- 4910 Sargent Rd NE
- 607 Jefferson St NE
- 523 Ingraham St NE
- 1002 Chillum Rd
- 521 Madison St NE
- 1507 Ray Rd
- 5008 6th Place NE
Ask me questions while you tour the home.