


NEW CONSTRUCTION
BUILDER INCENTIVES
Estimated payment starting at $2,703/month
Total Views
58,512
4
Beds
3
Baths
2,386+
Sq Ft
$171+
Price per Sq Ft
Highlights
- Community Cabanas
- New Construction
- Clubhouse
- Western Elementary School Rated A-
- Primary Bedroom Suite
- Main Floor Primary Bedroom
About This Floor Plan
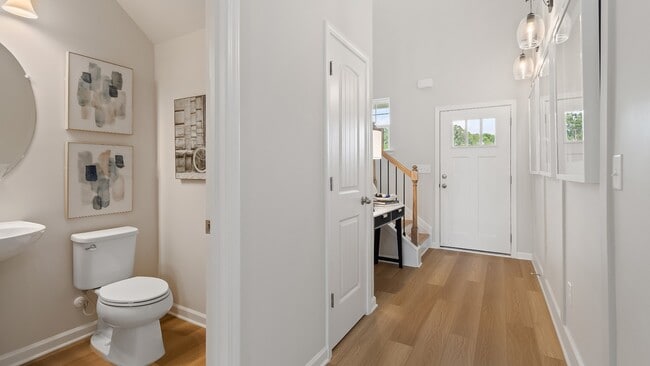
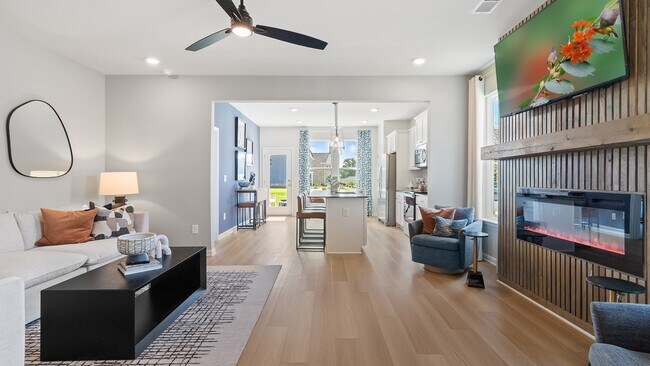
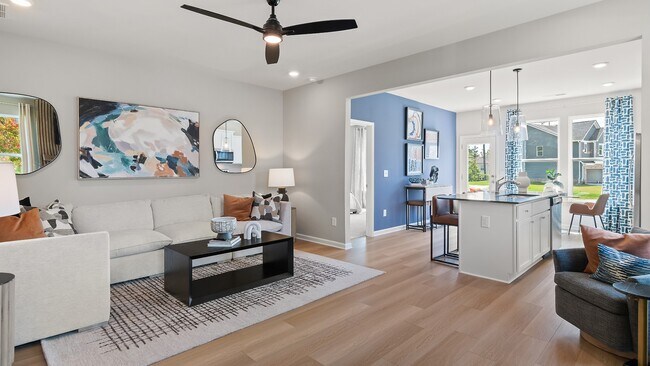
Spacious Open Concept Kitchen: Enjoy a kitchen island overlooking the dining area and family room, perfect for entertaining and family gatherings. Main Level Private Suite: Spacious private suite on the main floor with private en suite featuring dual vanity, shower and walk-in closet. Large Primary Suite: A peaceful retreat with volume ceilings, expansive walk-in closet, and private en-suite with dual vanity, a tub and walk-in shower. Loft Area: A spacious loft area upstairs offers endless possibilities, an office area or a second living space for relaxation. Upper Level Laundry: Enjoy the convenience of the laundry room on the upper level.
Builder Incentives
Sales Office
Hours
| Monday - Saturday | 10:00 AM - 6:00 PM |
| Sunday | 1:00 PM - 6:00 PM |
Sales Team
Jim Chancellor
Tamico Dunn
Bill Howard
Office Address
175 Chapel Hill Pky
Newnan, GA 30263
Driving Directions
Home Details
Home Type
- Single Family
Lot Details
- Minimum 8,712 Sq Ft Lot
HOA Fees
- $50 Monthly HOA Fees
Parking
- 2 Car Attached Garage
- Front Facing Garage
Taxes
- No Special Tax
Home Design
- New Construction
Interior Spaces
- 2,386-2,399 Sq Ft Home
- 2-Story Property
- Family Room
- Loft
Kitchen
- Breakfast Area or Nook
- Built-In Range
- Built-In Microwave
- Dishwasher
- Stainless Steel Appliances
- Kitchen Island
Bedrooms and Bathrooms
- 4 Bedrooms
- Primary Bedroom on Main
- Primary Bedroom Suite
- Double Master Bedroom
- Walk-In Closet
- Powder Room
- 3 Full Bathrooms
- Primary bathroom on main floor
- Dual Vanity Sinks in Primary Bathroom
- Private Water Closet
- Bathtub with Shower
- Walk-in Shower
Laundry
- Laundry Room
- Laundry on upper level
- Washer and Dryer Hookup
Community Details
Overview
- Association fees include ground maintenance
Amenities
- Clubhouse
Recreation
- Community Playground
- Community Cabanas
- Lap or Exercise Community Pool
- Park
Map
Move In Ready Homes with this Plan
Other Plans in Chapel Hill
About the Builder
DRB Homes began in 1990 and builds new single-family homes and townhomes for homebuyers across a wide range of communities. The company operates through DRB Group, which combines homebuilding with residential development services, including build-to-rent, fee build, land entitlement, and development work. DRB Homes serves markets across the East Coast and into Arizona, Colorado, and Texas, giving the business a broad regional footprint. The brand was unified under DRB Group alongside other homebuilding operations, creating a more streamlined portfolio focused on residential construction and related real estate services.
Frequently Asked Questions
How many homes are planned at Chapel Hill
What are the HOA fees at Chapel Hill?
How many floor plans are available at Chapel Hill?
How many move-in ready homes are available at Chapel Hill?
Nearby Homes
- LOT 2-0 Belk Rd
- 0 Pete Davis Rd Unit 7696025
- 100 Lovelace St
- LOT 1- 0 Belk Rd
- 820 Hwy 34 W
- 0 W Hwy 34 Unit 10379383
- 0 W Hwy 34 Unit 7457396
- 0 Smokey Rd Unit 10495165
- 460 Welcome To Arnco Rd
- 0 Benelli Ridge Unit 15
- 200 W Washington St
- 44 Flintwood Dr Unit 2
- 61 Root Dr Unit 18
- 15 Turra Cove Unit LOT 4
- 229 Dixon Rd
- 37 Ray St
- 4 N Annie St
- 77 Harris Rd Unit LOT 26
- 0 Welcome To Arnco Rd Unit 10350112
- 0 Renkin Way Unit LOT 48
- Chapel Hill
- Clemit Harris Place
- The Retreat at Brown's Ridge
- Cresswind at Spring Haven - Carson Collection
- Cresswind at Spring Haven - Hepburn Collection
- Cresswind at Spring Haven - Monroe Collection
- Everhour - Montage
- Everhour - Tempo
- Everhour - Cadence
- Daybreak
- Poplar Preserve
- Southern Oaks - Scenic
- Southern Oaks - Echelon
- Southern Oaks - Distinctive
- Ashton Place
- Bohannon Ridge
- Saddleridge
- Twelve Parks 55+
- St. Andrews
- Huntcliff - Villages
Builder
Your Personal Tour Guide
Ask me questions while you tour the home.