


Estimated payment starting at $4,739/month
Total Views
39,938
5
Beds
4
Baths
3,176
Sq Ft
$231
Price per Sq Ft
Highlights
- New Construction
- Primary Bedroom Suite
- Great Room
- Terramar Academy of the Arts Rated A-
- Modern Architecture
- Granite Countertops
About This Floor Plan
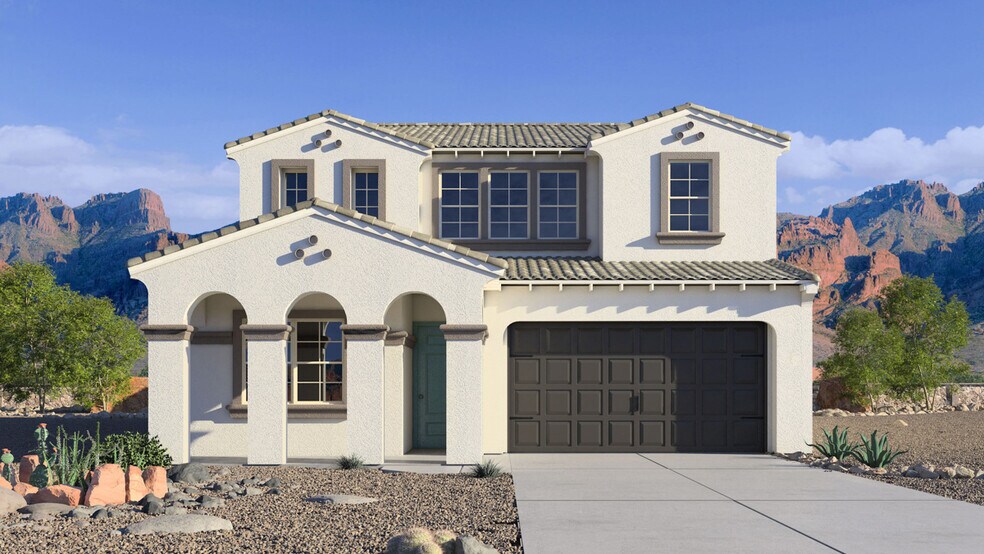
Meet the Miraval II, a stunning two-story floor plan packed with incredible features designed to elevate your living experience.
On the first level, you'll discover a versatile study, a secondary bedroom with its own attached bath, and a spacious kitchen that seamlessly integrates with the great room and dining area, creating a perfect hub for both relaxation and entertainment.
Ascend to the second level, where a centrally located game room beckons, providing an ideal space for gatherings and leisure activities. The primary bedroom on this level offers a luxurious retreat, complete with an attached bath featuring a bathtub and shower, as well as a convenient walk-in closet.
What truly sets the Miraval II apart are its modern amenities. From Smart Home Technology to a gas stainless-steel range, every detail is thoughtfully chosen to enhance your lifestyle and daily routines.
Quartz countertops, coupled with tile flooring, add a touch of sophistication to the interior spaces, while polished chrome bath accessories offer a refined finishing touch. Upgraded carpet with stain guard ensures durability and easy upkeep, while desert front yard landscaping enhances the home's curb appeal, welcoming you to your oasis.
Images and 3D tours only represent the Miraval II plan and may vary from homes as built. Speak to your sales representative for more information.
Sales Office
Hours
| Monday |
12:00 PM - 6:00 PM
|
| Tuesday - Sunday |
10:00 AM - 6:00 PM
|
Sales Team
Aloravita Sales Office
Office Address
6794 W Spur Dr
Peoria, AZ 85383
Home Details
Home Type
- Single Family
Lot Details
- Minimum 5,502 Sq Ft Lot
- Minimum 50 Ft Wide Lot
- Landscaped
Parking
- 4 Car Attached Garage
- Front Facing Garage
Home Design
- New Construction
- Modern Architecture
Interior Spaces
- 3,176 Sq Ft Home
- 2-Story Property
- Great Room
- Dining Room
- Library
- Game Room
- Laundry Room
Kitchen
- Walk-In Pantry
- Stainless Steel Appliances
- Kitchen Island
- Granite Countertops
- Quartz Countertops
Flooring
- Carpet
- Tile
Bedrooms and Bathrooms
- 5 Bedrooms
- Primary Bedroom Suite
- Walk-In Closet
- Jack-and-Jill Bathroom
- 4 Full Bathrooms
- Granite Bathroom Countertops
- Quartz Bathroom Countertops
- Secondary Bathroom Double Sinks
- Dual Vanity Sinks in Primary Bathroom
- Private Water Closet
- Bathtub with Shower
- Walk-in Shower
Additional Features
- Covered Patio or Porch
- Smart Home Wiring
Community Details
- Community Basketball Court
- Community Playground
- Park
- Trails
Map
Other Plans in Aloravita
About the Builder
D.R. Horton is a publicly traded residential homebuilding company engaged in the development, construction, and sale of single-family homes, townhomes, and related residential products across the United States. The company was founded in 1978 and has grown into one of the largest homebuilders in the country, operating through a network of regional and divisional offices that support localized land acquisition, construction, and sales activities. D.R. Horton’s operations span multiple housing segments, including entry-level, move-up, luxury, and active adult communities, allowing the company to address a broad range of buyer profiles.
The company conducts its business through wholly owned subsidiaries and regional divisions that manage land development, vertical construction, and home sales within defined geographic markets. D.R. Horton also operates affiliated mortgage, title, and insurance services that support its residential transactions. Since 2002, D.R. Horton has consistently ranked as the largest homebuilder in the United States by homes closed. The company is publicly listed on the New York Stock Exchange under the ticker symbol DHI and continues to expand its presence in high-growth housing markets nationwide through controlled land positions and phased community development.
Frequently Asked Questions
How many floor plans are available at Aloravita?
How many move-in ready homes are available at Aloravita?
Nearby Homes
- 7351 W Brookhart Way Unit 9
- 7423 W Brookhart Way Unit 5
- 24213 N 65th Ave Unit 28
- 6131 W Alameda Rd
- 24011 N 61st Dr Unit 25
- 23314 N 77th Ln
- 23116 N 77th Ln
- 23283 N 77th Ln
- 23088 N 77th Ln
- 0 201-06-089 -- Unit 20
- 8040 W Pinnacle Peak Rd
- 25806 N 92nd Ave
- 000xx N 92nd Ave
- 0 N 92nd Ave Unit 26
- 5516 W Melinda Ln Unit 45
- 5516 W Melinda Ln
- 7622 W Deer Valley Rd
- 27376 N 99th Ave Unit 1
- 36629 N 35th Ave
- 10001 W Avenida Del Sol -- Unit 1
- Aloravita
- Aloravita - Estate
- Emblem at Aloravita
- Ascent at Aloravita
- Aloravita - Signature
- Aloravita South Summit Collection
- Retreat at Aloravita
- Aloravita - Destiny
- Aloravita - The Studio
- Aloravita South Discovery Collection
- Campanos Estates
- Serenity at Sonoran Foothills
- The Villas at Mystic
- The Buttes at Mystic
- Majestic at Mystic
- Thunderbird - Icon
- Acoma Estates
- The Village at Vistancia - Saguaro Hills at Vistancia
- Skymark at Northpointe
- The Views at Rancho Cabrillo
Builder
Your Personal Tour Guide
Ask me questions while you tour the home.