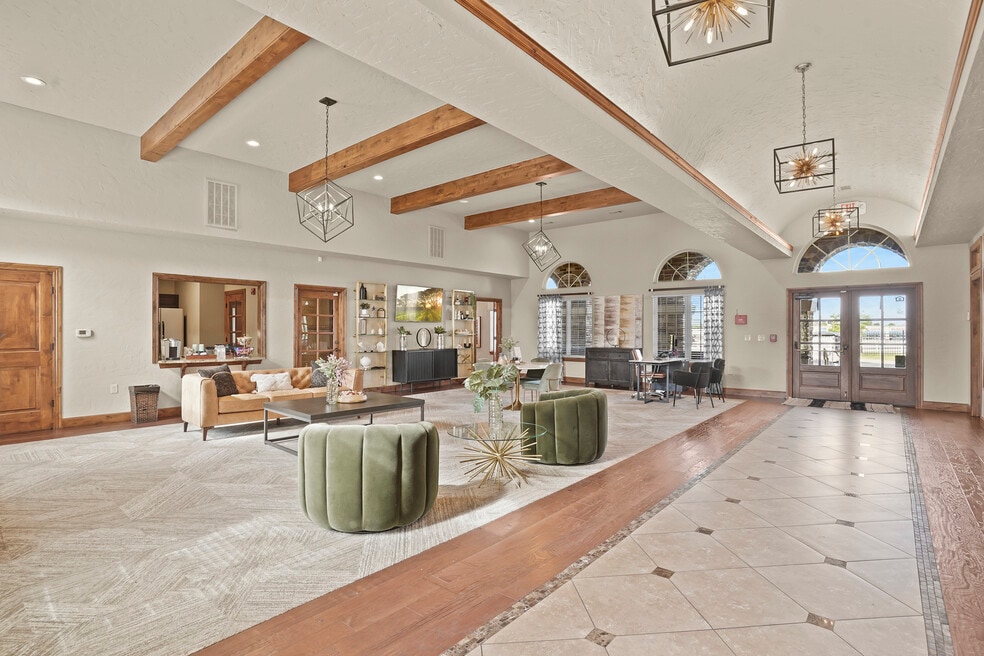


Highlights
- High Ceilings
- Pool
- Fireplace
- Sundeck
- Business Center
About Mission Point
Comfort and style combine to create the unique blend of features and amenities available at Mission Point Apartments. Take a swim in our large private pool on hot summer days, or come indoors to relax in our serene clubhouse with a cup of coffee or hot cocoa in the winter. Our welcoming environment allows you to exercise comfortably, so start your day with a heart-pumping workout in our on-site fitness center or enjoy some quality time outdoors in our vibrant courtyard with your whole family. Our upscale look is complemented by modern appliances in every room and premium options, including a balcony or toasty fireplace in our 1 and 2 bedroom floor plans. Our outdoor lounge area is a great place to kick back and relax, and your pet will enjoy our spacious on-site dog parks.
Located adjacent to I-35 but with enough distance to preserve your peace and quiet, our luxury living community is a comfortable getaway from the highly active center of Oklahoma City. Our strategic location keeps the city within reach but out of mind as you relax by the fireplace in your apartment home. When you begin exploring, you can find OKC's artistic and culinary culture a short drive away. Nearby, you can find restaurants like Black Bear Diner, Oliveto Italian Bistro, Hidalgo's Mexican Restaurant and Cantina, and dozens of other beloved local attractions to explore.

Pricing and Floor Plans
1 Bedroom
1 Bed 1 Bath
$1,129 - $1,149
- 1 Bed
- 1 Bath
- 789 Sq Ft
| Unit | Base Price | Sq Ft | Availability | Unit Details |
|---|---|---|---|---|
| 1625 | $1,129 | 789 | Sep 20 | |
| 1618 | $1,149 | 789 | Sep 30 |
1 Bed 1 Bath w/ Fireplace
$1,159 - $1,189
- 1 Bed
- 1 Bath
- 789 Sq Ft
1 Bed 1 Bath w/ Flex Space
$1,169 - $1,199
- 1 Bed
- 1 Bath
- 856 Sq Ft
1 Bed 1 Bath w/ Flex Space & FIreplace
$1,189 - $1,219
- 1 Bed
- 1 Bath
- 856 Sq Ft
1 Bed 1 Bath w/ Pool View
$1,209 - $1,239
- 1 Bed
- 1 Bath
- 789 Sq Ft
1 Bed 1 Bath w/ Attached Garage (Price not incl...
$1,329 - $1,339
- 1 Bed
- 1 Bath
- 860 Sq Ft
2 Bedrooms
2 Bed 2 Bath
$1,329
- 2 Beds
- 2 Baths
- 1,050 Sq Ft
| Unit | Base Price | Sq Ft | Availability | Unit Details |
|---|---|---|---|---|
| 1222 | $1,329 | 1,050 | Now | |
| 0727 | $1,329 | 1,050 | Aug 28 | |
| 0223 | $1,329 | 1,050 | Sep 25 | |
| 0736 | $1,329 | 1,050 | Sep 29 |
2 Bed 2 Bath w/ Flex Space
$1,329 - $1,359
- 2 Beds
- 2 Baths
- 1,108 Sq Ft
2 Bed 2 Bath w/ Pool View
$1,339
- 2 Beds
- 2 Baths
- 1,050 Sq Ft
| Unit | Base Price | Sq Ft | Availability | Unit Details |
|---|---|---|---|---|
| 0234 | $1,339 | 1,050 | Sep 30 | |
| 0525 | $1,339 | 1,050 | Sep 30 |
2 Bed 2 Bath w/ Flex Space & Fireplace
$1,349
- 2 Beds
- 2 Baths
- 1,108 Sq Ft
| Unit | Base Price | Sq Ft | Availability | Unit Details |
|---|---|---|---|---|
| 3324 | $1,349 | 1,108 | Sep 30 |
2 Bed 2 Bath w/ Fireplace
$1,379
- 2 Beds
- 2 Baths
- 1,050 Sq Ft
| Unit | Base Price | Sq Ft | Availability | Unit Details |
|---|---|---|---|---|
| 1524 | $1,379 | 1,050 | Sep 24 | |
| 1421 | $1,379 | 1,050 | Sep 29 |
2 Bed 2 Bath w/ Attached Garage (Price not incl...
$1,409
- 2 Beds
- 2 Baths
- 1,176 Sq Ft
| Unit | Base Price | Sq Ft | Availability | Unit Details |
|---|---|---|---|---|
| 3101 | $1,409 | 1,176 | Now |
Fees and Policies
The fees below are based on community-supplied data and may exclude additional fees and utilities. Use the Rent Estimate Calculator to determine your monthly and one-time costs based on your requirements.
Property Fee Disclaimer: Based on community-supplied data and independent market research. Subject to change without notice. May exclude fees for mandatory or optional services and usage-based utilities.
Community Details
Property Information
- Built in 2015
- 628 units/3 stories
Lease Options
- 6 - 12 Month Leases
- Short-term Lease
Community Amenities
Shared Community
- Business Center
- Clubhouse
Fitness & Recreation
- Fitness Center
- Pool
Outdoor Features
- Courtyard
- Sundeck
Additional Amenities
- Air Conditioner
- Availability 24 Hours
- BBQ/Picnic Area
- Carpeting
- Ceiling Fan
- Controlled Access/Gated
- flex. Payment Options Available
- Garage
- Large Closets
- Night Patrol
- On-Site Maintenance
- On-Site Management
- Package Receiving
- Patio/Balcony
- Preinstalled WiFi Modem Powered by Cox
- View
Apartment Features
Indoor Features
- Cable Ready
- Fireplace
Kitchen Features & Appliances
- Dishwasher
- Disposal
- Microwave
- Refrigerator
Model Details
- High Ceilings
Matterport 3D Tours
Map
- 601 SW 27th St
- 819 Rickwood Cir
- 523 Woods Way
- 840 Carol Ann Place
- 2524 S Eastern Ave
- 2901 Danielle Terrace
- 1300 Redbud Ct
- 2912 Danielle Terrace
- 409 Williams Dr
- 1508 SW 35th St
- 512 Wood Hollow Ln
- 4208 Notting Hill Dr
- 4213 Kensington Dr
- 2508 Port Rush Dr
- 121 SW 16th St
- 625 SW 38th Place
- 632 Wood Crest St
- 4228 Notting Hill Dr
- 225 SE 28th St
- 3628 Green Apple Place
- 903 SW 35th St
- 3509 Brittany Ct
- 3500 Brittany Ct
- 2904 Broadway Terrace
- 4209 Notting Hill Dr
- 812 SW 37th St
- 3104 St John Ave
- 3609 Green Apple Place
- 3610 Ellis Ave
- 641 SW 15th St
- 800 SW 19th St
- 4013 Red Apple Terrace
- 701 SW 17th St
- 624 SW 12th St
- 732 SW 14th St
- 1512 Turtle Lake Rd
- 6475 36th Ave NW
- 605 SW 10th St
- 1501 Macalpine St
- 4220 Manhattan Dr
Ask me questions while you tour the home.