


Estimated payment starting at $2,315/month
Total Views
11,995
4
Beds
3
Baths
2,351
Sq Ft
$145
Price per Sq Ft
Highlights
- New Construction
- Primary Bedroom Suite
- Pond in Community
- Gerard Elementary School Rated 9+
- Main Floor Primary Bedroom
- Game Room
About This Floor Plan
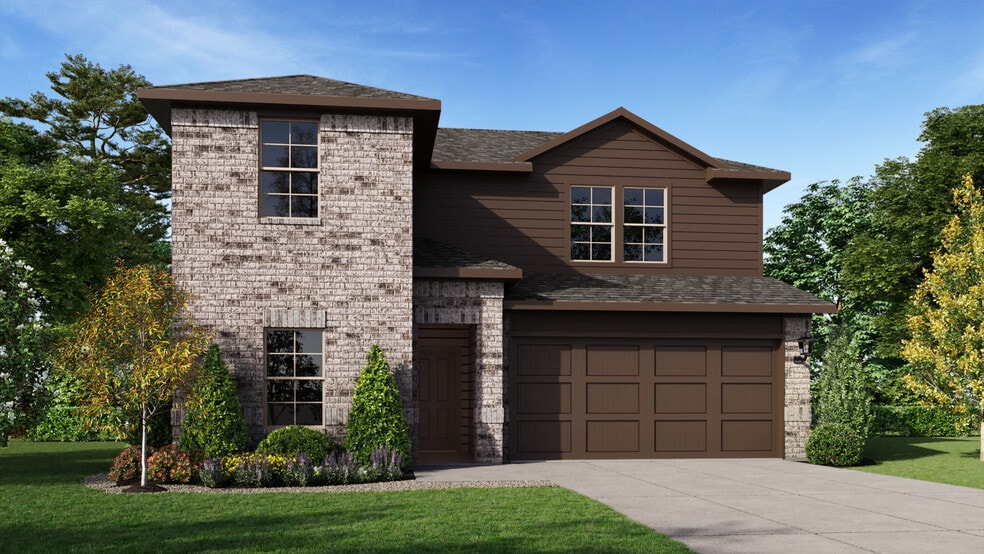
The Mitchell is a two-story floorplan has two beautiful elevations to choose from, this floorplan is sure to be the perfect fit for your needs. Inside this 4 bedroom, 3 bathroom home also includes a game room on the second floor. you’ll find 2,351 square feet of comfortable living. The living area is an open concept, where your kitchen, living, and dining areas blend seamlessly into a space perfect for everyday living and entertaining. The kitchen features a large island, which is sure to make meal prep easy. Stainless steel dishwasher and range, and spacious corner pantry which are sure to turn heads.
Sales Office
Hours
| Monday | 12:00 PM - 7:00 PM |
| Tuesday - Saturday | 10:00 AM - 7:00 PM |
| Sunday | 12:00 PM - 6:00 PM |
Office Address
1935 Jackson St
Cleburne, TX 76033
Driving Directions
Home Details
Home Type
- Single Family
Lot Details
- Minimum 5,502 Sq Ft Lot
- Minimum 50 Ft Wide Lot
HOA Fees
- $56 Monthly HOA Fees
Parking
- 2 Car Attached Garage
- Front Facing Garage
Taxes
- Special Tax
Home Design
- New Construction
Interior Spaces
- 2,351 Sq Ft Home
- 2-Story Property
- Open Floorplan
- Dining Area
- Game Room
Kitchen
- Eat-In Kitchen
- Breakfast Bar
- Walk-In Pantry
- Kitchen Island
Bedrooms and Bathrooms
- 4 Bedrooms
- Primary Bedroom on Main
- Primary Bedroom Suite
- Walk-In Closet
- 3 Full Bathrooms
- Primary bathroom on main floor
- Private Water Closet
- Bathtub with Shower
- Walk-in Shower
Laundry
- Laundry Room
- Laundry on main level
- Washer and Dryer Hookup
Outdoor Features
- Covered Patio or Porch
Utilities
- Air Conditioning
- Heating Available
Community Details
Overview
- Pond in Community
Recreation
- Community Playground
- Community Pool
- Park
- Trails
Community Map
Map
Other Plans in Legado
Plan History
| Date | Event | Price | List to Sale | Price per Sq Ft |
|---|---|---|---|---|
| 11/07/2025 11/07/25 | For Sale | $339,990 | -- | $145 / Sq Ft |
Source: D.R. Horton
About the Builder
D.R. Horton began in 1978 as a homebuilding business in Texas and has grown into a national builder serving buyers across the United States. The company builds homes for first-time buyers, move-up buyers, active-adult buyers, and luxury buyers, with offerings that span both home construction and related purchase support. D.R. Horton also provides mortgage financing, title services, and insurance agency services, and it operates rental housing businesses alongside its homebuilding operations. The business further holds a majority stake in Forestar Group Inc., extending its involvement in residential lot development.
Frequently Asked Questions
How many homes are planned at Legado
What are the HOA fees at Legado?
How many floor plans are available at Legado?
How many move-in ready homes are available at Legado?
Nearby Homes
Builder
Your Personal Tour Guide
Ask me questions while you tour the home.