
NEW CONSTRUCTION
BUILDER INCENTIVES
Verified badge confirms data from builder
Estimated payment starting at $2,458/month
Total Views
49,734
4
Beds
2.5
Baths
2,097
Sq Ft
$176
Price per Sq Ft
Highlights
- New Construction
- Main Floor Primary Bedroom
- Great Room
- Primary Bedroom Suite
- Loft
- No HOA
About This Floor Plan
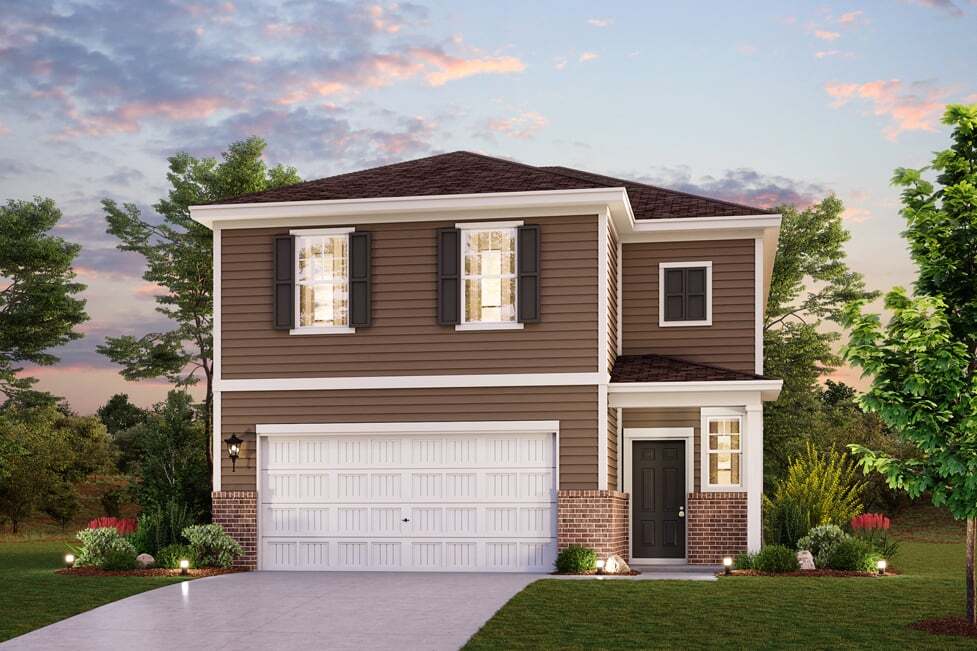
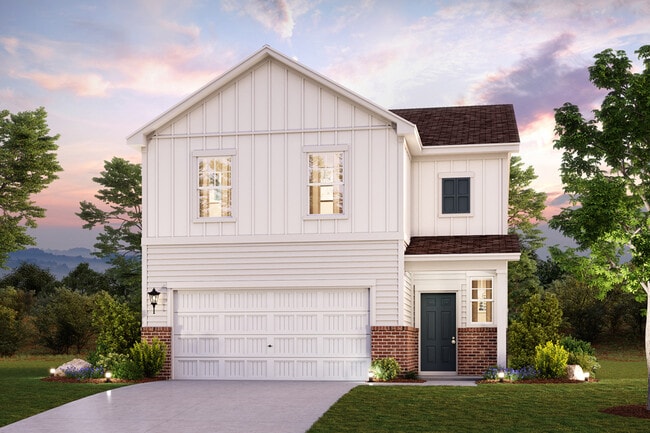
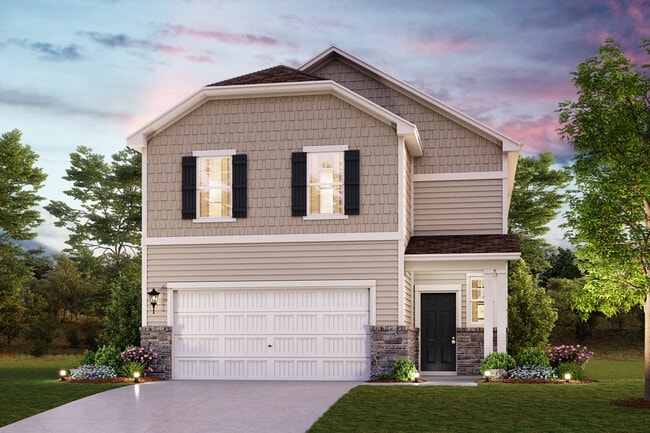
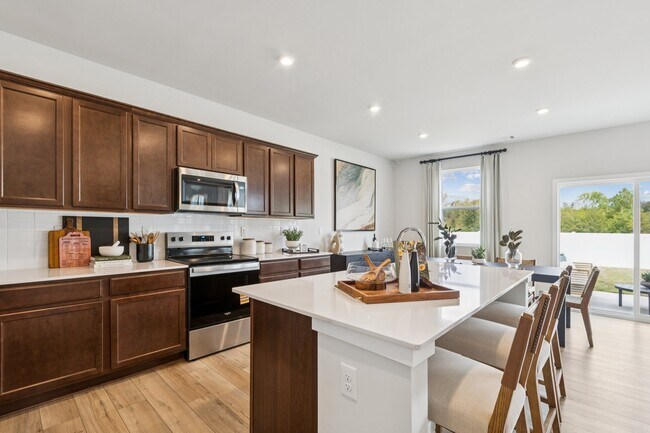
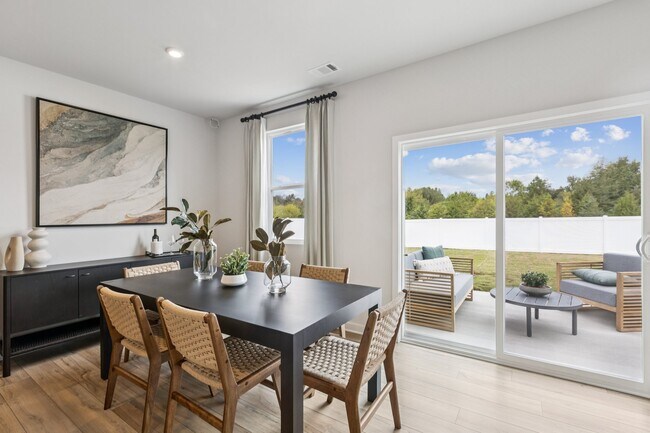
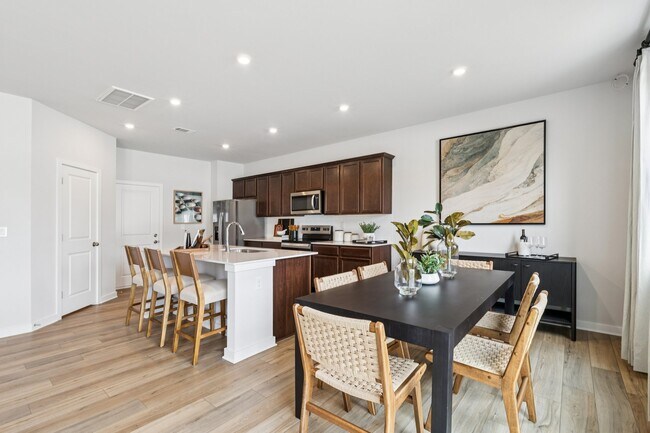

The two-story Mitchell plan offers abundant space in an inviting open-concept layout. On the main floor, an expansive great room flows into a charming dining area and well-appointed kitchen with a generous corner pantry and center island. Additional main-floor highlights include patio access off the dining area. Upstairs, a versatile loft is surrounded by three generous secondary bedrooms and a lavish primary suite with an attached bath—boasting dual vanities—and a roomy walk-in closet.
Builder Incentives
2026 Dirt Start Campaign - CAR
NterNow - CAR 2026
2026 Yes 3 Simple Ways - CAR
Sales Office
Hours
| Monday | 1:00 PM - 6:00 PM |
| Tuesday - Saturday | 10:00 AM - 6:00 PM |
| Sunday | 1:00 PM - 6:00 PM |
Office Address
This address is an offsite sales center.
8138 Chilkoot Ln
Locust, NC 28097
Home Details
Home Type
- Single Family
Parking
- 2 Car Attached Garage
- Front Facing Garage
Home Design
- New Construction
Interior Spaces
- 2,097 Sq Ft Home
- 2-Story Property
- Formal Entry
- Great Room
- Dining Room
- Loft
Kitchen
- Breakfast Area or Nook
- Eat-In Kitchen
- Dishwasher
- Kitchen Island
Bedrooms and Bathrooms
- 4 Bedrooms
- Primary Bedroom on Main
- Primary Bedroom Suite
- Walk-In Closet
- Powder Room
- Dual Vanity Sinks in Primary Bathroom
- Private Water Closet
- Bathtub with Shower
- Walk-in Shower
Laundry
- Laundry Room
- Laundry on upper level
Outdoor Features
- Patio
- Porch
Community Details
Overview
- No Home Owners Association
- Greenbelt
Recreation
- Soccer Field
- Community Pool
Community Map
Map
Other Plans in Meadow Creek Village
Plan History
| Date | Event | Price | List to Sale | Price per Sq Ft |
|---|---|---|---|---|
| 09/13/2025 09/13/25 | Price Changed | $369,990 | -9.1% | $176 / Sq Ft |
| 07/31/2025 07/31/25 | Price Changed | $406,990 | +10.0% | $194 / Sq Ft |
| 07/02/2025 07/02/25 | For Sale | $369,990 | -- | $176 / Sq Ft |
Source: Century Communities
About the Builder
Century Communities began in 2002 as a homebuilder focused on single-family homes, townhomes, and condominiums, and the business has since expanded into a broad national builder. The company offers new homes under the Century Communities and Century Complete brands, with options that include single-family homes, townhomes, condos, and paired homes. Century Communities is also involved in land acquisition, entitlement, and development, while providing mortgage, title, insurance brokerage, and escrow services through affiliated businesses.
Frequently Asked Questions
How many homes are planned at Meadow Creek Village
What are the HOA fees at Meadow Creek Village?
How many floor plans are available at Meadow Creek Village?
How many move-in ready homes are available at Meadow Creek Village?
Nearby Homes
- 12917 Austin Rd
- 101 Delancy St
- 12505 Oscar Rd
- VAC Pond Rd
- 5620 Barrier Georgeville Rd
- 6543 Barrier Store Rd
- 10130 Reed Mine Rd
- 12265 Nc Hwy 24 27 Hwy
- 1608 Main St
- 1608 Main St
- 17834 Brattain Rd
- 25011 Elias Trails Rd
- 00 Bridge Rd
- 4794 Cauble Rd
- 390 Nc Hwy 200 N
- 14004 Elm St
- 1.29 Acres 320 W Red Cross Rd
- 201 Oak St
- 4875 Yellow Poplar Ln
- 10151 Jim Sossoman Rd
- Meadow Creek Village
- Whispering Hills
- Cresswind at Rocky River
- Amber Glen
- Running Creek
- Austin Village
- Streamside
- Midland Crossing
- Brighton Park
- Oaks at St Martin
- The Mills at Rocky River - Townhomes
- Carolina Ridge - Distinctive
- Carolina Ridge - Echelon
- Carolina Ridge - Scenic
- Blume Estates
- Carolina Ridge - Manor
- Carolina Ridge - Reserve
- Chasewood
- Tramore
- Crystal Village
Builder
Your Personal Tour Guide
Ask me questions while you tour the home.