MM Greystone Suffolk, VA 23435
Sleepy Hole NeighborhoodEstimated payment $3,557/month
Highlights
- New Construction
- Traditional Architecture
- Loft
- National Green Building Certification (NAHB)
- Main Floor Bedroom
- Breakfast Area or Nook
About This Home
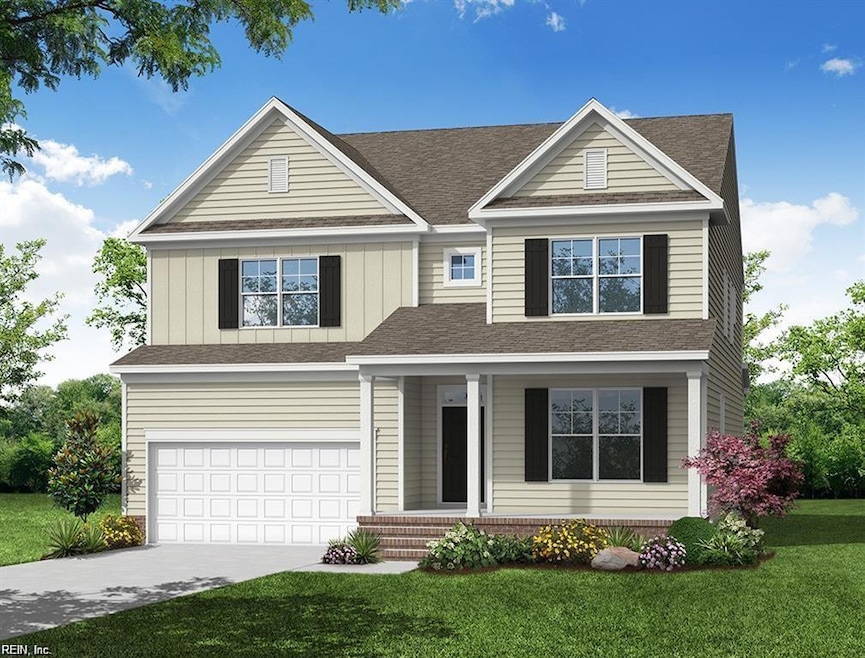
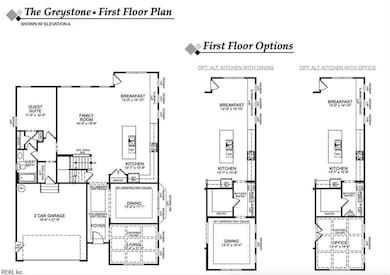
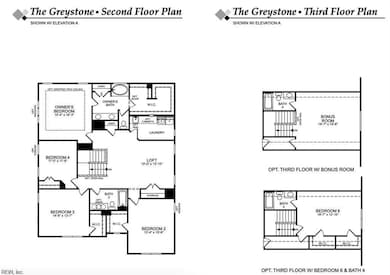
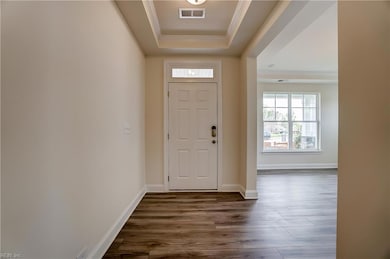
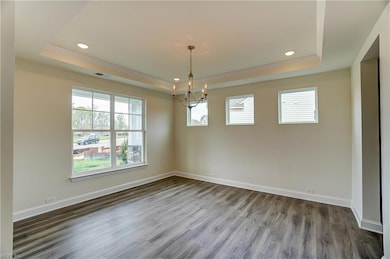
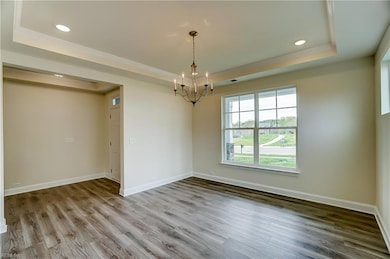
The Greystone is a five-bedroom, three-bath home with an open floor plan. A formal dining and living room directly off of the foyer. The kitchen with island and pantry. Separate breakfast area open to kitchen. Bright and spacious family room. First-floor guest suite with ensuite bath. Upstairs, a primary suite with oversized walk-in closet and an ensuite bath with double vanity, linen closet and water closet. Bedrooms 2 and 3 with walk-in closets while Bedroom 4 with double door closet. A loft area and large laundry room complete the second floor. River Estate at Hillpoint Farm, a charming Eastwood Homes community will offer an array of neighborhood amenities including a community pool, clubhouse, and walking trails. Residents of River Estate at Hillpoint Farm will enjoy easy access to local parks, schools, and shopping. The neighborhood's scenic views, well-maintained streets, and vibrant community spirit make it the perfect place to call home.
Home Details
Home Type
- Single Family
Year Built
- Built in 2025 | New Construction
HOA Fees
- $55 Monthly HOA Fees
Parking
- 2 Car Attached Garage
Home Design
- Traditional Architecture
- Composition Roof
- Vinyl Siding
Interior Spaces
- 3,367 Sq Ft Home
- 2-Story Property
- Loft
- Crawl Space
- Breakfast Area or Nook
- Laundry Room
Flooring
- Carpet
- Laminate
Bedrooms and Bathrooms
- 5 Bedrooms
- Main Floor Bedroom
- En-Suite Primary Bedroom
- Walk-In Closet
- 3 Full Bathrooms
- Dual Vanity Sinks in Primary Bathroom
Eco-Friendly Details
- National Green Building Certification (NAHB)
Schools
- Hillpoint Elementary School
- King`S Fork Middle School
- Kings Fork High School
Utilities
- Forced Air Heating and Cooling System
- Water Not Available
Community Details
Overview
- Hill Point Farms Subdivision
Amenities
- Door to Door Trash Pickup
Recreation
- Community Playground
Map
Home Values in the Area
Average Home Value in this Area
Property History
We collect this data history from publicly available records. To have your information removed, we recommend requesting removal directly through your county’s website.
| Date | Event | Price | List to Sale | Price per Sq Ft |
|---|---|---|---|---|
| 10/16/2025 10/16/25 | For Sale | $539,990 | -- | $160 / Sq Ft |
Source: Real Estate Information Network (REIN)
MLS Number: 10606525

Disclaimer: Certain information contained herein is derived from information provided by parties other than Homes.com. All information provided is deemed reliable, but is not guaranteed to be accurate and should be independently verified.
The listings data displayed on this medium comes in part from the Real Estate Information Network, Inc. (REIN) and has been authorized by participating listing Broker Members of REIN for display. REIN's listings are based upon Data submitted by its Broker Members, and REIN therefore makes no representation or warranty regarding the accuracy of the Data. All users of REIN's listings database should confirm the accuracy of the listing information directly with the listing agent.
Copyright 2026 REIN. REIN's listings Data and information is protected under federal copyright laws. Federal law prohibits, among other acts, the unauthorized copying or alteration of, or preparation of derivative works from, all or any part of copyrighted materials, including certain compilations of Data and information. COPYRIGHT VIOLATORS MAY BE SUBJECT TO SEVERE FINES AND PENALTIES UNDER FEDERAL LAW.
REIN updates its listings on a daily basis.
Some listings may be duplicated in the search results due to the co-mingling of listings from more than one multiple listing service. Should there be different listing information between the duplicated listings; user is advised to verify the accuracy of the listing information before making any financial decisions.
Some or all of the listings (or listings Data) represented in this application have been enhanced with Data not provided by REIN. The enhancements are as follows: mapping, demographics, and economics. The source of these enhancements are: GreatSchools, CoStar, Google, Walk Score, How Loud, Collateral Analytics, Black Knight, First American, and Quantarium.
This application does not include information on all of the properties available for sale at this time.
- MM Milan Ln
- MM Palermo Dr
- 1020 Silver Charm Cir
- 3726 Willow Glenn Cir
- 3018 Kempton Park Rd
- MM Bennetts Creek Quarter (Spinnaker 3 Bedroom)
- 333 Medley Ln
- 111 Kini Ln
- 1003 Eastport Place
- MM
- 1007 Eastport Place
- MM Salerno 4 Bedroom
- 1024 Eastport Place
- 6023 Sam Callis Cir
- 13103 Leighton Way
- 6007 Sam Callis Cir
- 2008 Ashworth Way
- 5102 Duxbury Rd
- 166 Long Cove Dr
- 3010 Ashworth Way
- 2225 Tuliptree Cir
- 3719 Bridlepath Ln
- 2011 Laycock Ln Unit 102
- 2011 Laycock Ln
- 1000 Jentsen Loop
- 3409 Bridge Rd
- 3506 Derby Cove
- 3111 Burlington St
- 604 Teton Cir
- 604 Teton Cir
- 2014 Gentry St Unit 2014 Gentry
- 4022 Holston Ct
- 1200 Bridgeport Way
- 3900-3931 Breezeport Way
- 1100 Knotts Pointe Ln
- 310 Canaan Cir
- 4125 Pughsville Rd
- 4540 Shoulders Hill Rd
- 2019 Soundings Crescent Ct
- 5138 Duxbury Rd
Ask me questions while you tour the home.