


Estimated payment starting at $2,755/month
Total Views
13,880
4
Beds
2
Baths
1,919
Sq Ft
$215
Price per Sq Ft
Highlights
- New Construction
- Views Throughout Community
- Community Basketball Court
- Primary Bedroom Suite
- Great Room
- Covered Patio or Porch
About This Floor Plan
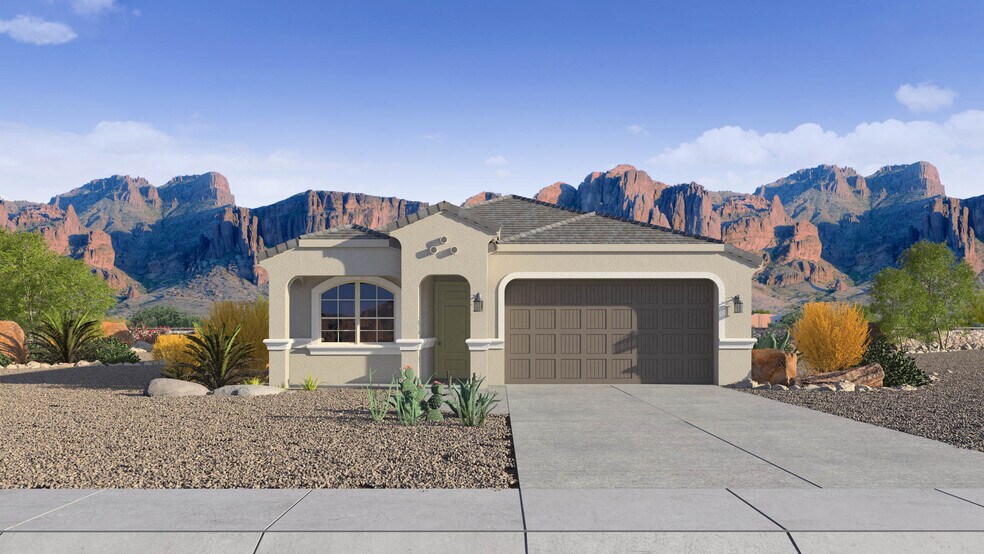
Introducing the Mockingbird—a popular 4-bedroom split floor plan with an array of features designed for comfortable living. Enter through the foyer, which leads past the secondary bedrooms and into the heart of the home. The kitchen, equipped with an island and a corner pantry, overlooks the dining room and great room, creating an open and inviting space. The great room features a large sliding glass door that opens onto the covered patio and backyard, perfect for outdoor enjoyment. The owner's suite offers a spacious bathroom and an attached walk-in closet, providing a private retreat. Welcome to the Mockingbird—a home designed for modern living. Images and 3D tours only represent the Mockingbird plan and may vary from homes as built. Speak to your sales representative for more information.
Sales Office
All tours are by appointment only. Please contact sales office to schedule.
Sales Team
Apache Farms Sales Office
Office Address
24266 W Atlantis Way
Buckeye, AZ 85326
Home Details
Home Type
- Single Family
Lot Details
- Minimum 5,272 Sq Ft Lot
- Minimum 33 Ft Wide Lot
Parking
- 2 Car Attached Garage
- Front Facing Garage
Home Design
- New Construction
Interior Spaces
- 1,919 Sq Ft Home
- 1-Story Property
- Formal Entry
- Great Room
- Dining Room
- Laundry Room
Kitchen
- Walk-In Pantry
- Kitchen Island
Bedrooms and Bathrooms
- 4 Bedrooms
- Primary Bedroom Suite
- Walk-In Closet
- 2 Full Bathrooms
- Double Vanity
- Walk-in Shower
Outdoor Features
- Covered Patio or Porch
Community Details
Overview
- Views Throughout Community
- Greenbelt
Recreation
- Community Basketball Court
- Community Playground
- Park
- Trails
Community Map
Map
Other Plans in Apache Farms
Plan History
| Date | Event | Price | List to Sale | Price per Sq Ft |
|---|---|---|---|---|
| 08/05/2025 08/05/25 | Price Changed | $411,990 | 0.0% | $215 / Sq Ft |
| 06/11/2025 06/11/25 | For Sale | $411,990 | -- | $215 / Sq Ft |
Source: D.R. Horton
About the Builder
D.R. Horton began in 1978 as a homebuilding business in Texas and has grown into a national builder serving buyers across the United States. The company builds homes for first-time buyers, move-up buyers, active-adult buyers, and luxury buyers, with offerings that span both home construction and related purchase support. D.R. Horton also provides mortgage financing, title services, and insurance agency services, and it operates rental housing businesses alongside its homebuilding operations. The business further holds a majority stake in Forestar Group Inc., extending its involvement in residential lot development.
Frequently Asked Questions
How many homes are planned at Apache Farms
How many floor plans are available at Apache Farms?
How many move-in ready homes are available at Apache Farms?
Nearby Homes
- 24412 W Chambers St
- 23460 W Broadway Rd
- 0 W Lower Buckeye Rd Unit 6629159
- 7 N Miller Rd
- - S Miller Rd
- 334 S Miller Rd
- 23345 W Pioneer St Unit 7055984
- 1157 N 6th St Unit 67
- 401 N Miller Rd N Unit 1
- 103 E Baseline Rd Unit 3
- 108 W Baseline Rd
- 620 E Mc 85 Hwy
- 17411 W Baseline Q Rd
- 17403 W Rd
- NPWxxx W Northern Lights Way
- NLWxx1 W Northern Lights Way
- 2XX S Miller Rd
- 24941 W Adams St
- 000 N Sundance -- Unit 504-20-969
- 1XX S Miller Rd
- Apache Farms
- Apache Farms
- Tyler Ranch - Amber
- Tyler Ranch - Sapphire
- Apache Farms
- Montana Vista - Highland
- Montana Vista
- San Madera - Cactus
- Montana Vista - Summit
- San Madera - Meadow
- Allure Vista - Reserve Series
- Allure Vista - Estate Series
- Mystic Vista - Mystic Vista Traditions
- Mystic Vista - Mystic Vista Enclaves
- Bentridge - Peak Series
- Agave Trails
- Bentridge - Canyon Series
- Ventana Ranch - Premier
- Copper Falls - Sunrise
- Ventana Ranch - Discovery
Builder
Your Personal Tour Guide
Ask me questions while you tour the home.