

Move-In Specials
ENJOY UP TO 3 MONTHS FREE!*
About Modera Parkside
Positioned in Midtown Atlanta, Modera Parkside offers exceptional access to beautiful green spaces and the most impressive concentration of arts and cultural venues in southeast Atlanta. The Beltline Eastside Trail, .75 miles from home, connects to nearby neighborhoods, ten parks, and the largest public art exhibit and linear gallery in the country. With a MARTA station minutes away, you are easily connected to lively entertainment, diverse cuisine, and the southern hospitality that make Atlanta, GA a unique and exciting place to live. Luxury apartment living means Modera Parkside. Learn more about our community today.

Pricing and Floor Plans
2 Bedrooms
B04
$3,470
- 2 Beds
- 2 Baths
- 1,185 Sq Ft
- $300 deposit
| Unit | Base Price | Sq Ft | Availability | Unit Details |
|---|---|---|---|---|
| 0-1004 | $3,470 | 1,185 | Now |
3 Bedrooms
C01
$3,800 - $4,125
- 3 Beds
- 2 Baths
- 1,385 Sq Ft
- $300 deposit
| Unit | Base Price | Sq Ft | Availability | Unit Details |
|---|---|---|---|---|
| 0-1715 | $3,970 | 1,385 | Now | |
| 0-1415 | $3,800 | 1,385 | Jul 29 | |
| 0-1615 | $3,820 | 1,385 | Aug 10 | |
| 0-1115 | $3,865 | 1,385 | Aug 21 | |
| 0-2815 | $4,125 | 1,385 | Aug 29 |
C02
$4,170 - $4,555
- 3 Beds
- 2 Baths
- 1,405 Sq Ft
- $300 deposit
| Unit | Base Price | Sq Ft | Availability | Unit Details |
|---|---|---|---|---|
| 0-1014 | $4,170 | 1,405 | Now | |
| 0-1614 | $4,395 | 1,405 | Now | |
| 0-2214 | $4,405 | 1,405 | Now | |
| 0-2414 | $4,415 | 1,405 | Jul 26 | |
| 0-2614 | $4,555 | 1,405 | Aug 29 |
PH1
$6,650
- 3 Beds
- 3 Baths
- 1,704 Sq Ft
- $300 deposit
| Unit | Base Price | Sq Ft | Availability | Unit Details |
|---|---|---|---|---|
| 0-3214 | $6,650 | 1,704 | Now |
PH3
$7,650
- 3 Beds
- 3 Baths
- 2,058 Sq Ft
- $300 deposit
| Unit | Base Price | Sq Ft | Availability | Unit Details |
|---|---|---|---|---|
| 0-3112 | $7,650 | 2,058 | Now |
PH2
$8,100
- 3 Beds
- 3 Baths
- 2,041 Sq Ft
- $300 deposit
| Unit | Base Price | Sq Ft | Availability | Unit Details |
|---|---|---|---|---|
| 0-3115 | $8,100 | 2,041 | Now | |
| 0-3215 | $8,100 | 2,041 | Now |
Fees and Policies
The fees below are based on community-supplied data and may exclude additional fees and utilities. Use the Rent Estimate Calculator to determine your monthly and one-time costs based on your requirements.
Property Fee Disclaimer: Based on community-supplied data and independent market research. Subject to change without notice. May exclude fees for mandatory or optional services and usage-based utilities.
Community Details
Property Information
- Built in 2024
- 362 units/30 stories
Lease Options
- 12 - 15 Month Leases
Community Amenities
Property Services
- Package Service
- Maintenance on site
Shared Community
- Clubhouse
Fitness & Recreation
- Fitness Center
Additional Amenities
- 100% smoke-free community
Apartment Features
Indoor Features
- Washer/Dryer
- Ceiling Fans
- Smoke Free
Additional Amenities
- *Available in select homes
- Bicycle-friendly community with repair station
- Built-in desk and shelving*
- Complimentary high-speed Wi-Fi in common areas
- Concierge services
- Controlled guest access technology with ButterflyMX
- Coworking spaces with comfortable seating areas and private workstations
- Dedicated bicycle storage area with bike lockers
- Designer bathrooms with double vanities and quartz countertops*
- Easy access to I-85, Piedmont Park, and MARTA Midtown station
- Elevator remote access with AGILE Mobile app
- ENERGY STAR® stainless steel appliance package
- Expansive 30th floor terrace with lounge seating, fire tables, and outdoor grills
- Find your zen in our yoga and pilates studio with Echelon Reflect Smart Mirror
- Five community balconies with unencumbered views of Piedmont Park*
- Frameless glass showers with floor-to-ceiling tile surrounds*
- Full Swing golf simulator
- Game room with foosball, shuffleboard, and lounge seating
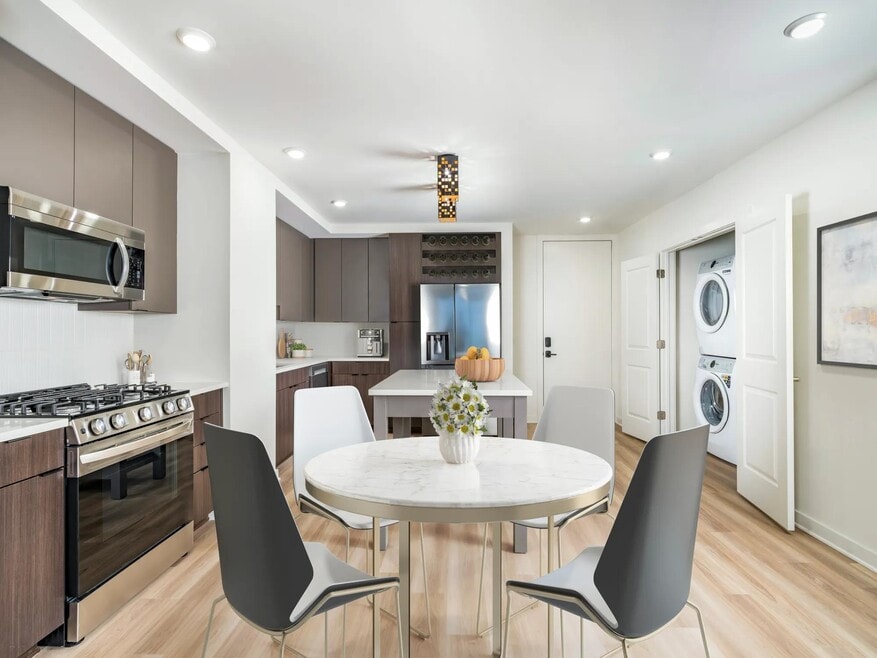
- Gourmet kitchens with quartz countertops, upgraded fixtures, and custom cabinetry with soft close
- Oversized windows for plentiful natural light
- Premium collection homes feature: under-cabinet kitchen lighting, distinct bathroom and kitchen fixt
- Private parking spaces with Level 2 EV charging available
- Pursuing NGBS Silver certification level
- Rooftop pool with expansive sundeck, cabanas, and 360 skyline views
- Single-basin sinks
- Smart home tech featuring keyless entry, USB outlets, and smart thermostats
- Spa area with sauna and ThermaSol steam showers
- Spacious bedrooms with large closets
- Street-facing clubroom overlooking 10th Street and the famed Rainbow Crosswalk
- Studio and 2-bedroom apartment homes featuring Ori Cloud Beds, an expandable modular sleep system*
- Studio, 1-, 2-, and 3-bedroom apartment homes with den and penthouse layouts available
- Stylish tile backsplash
- Two distinct 30th floor lounge rooms with comfortable seating and fireplace
- Unobstructed views of Piedmont Park and the Atlanta skyline*
- Wired for wall mounting TVs
Property Site Map
Select a unit to view pricing and availability
Map
- 180 11th St NE
- 1015 Piedmont Ave NE Unit A3
- 206 11th St NE Unit 402
- 1029 Piedmont Ave NE Unit 203
- 955 Juniper St NE Unit 1116
- 955 Juniper St NE Unit 3028
- 955 Juniper St NE Unit 1317
- 955 Juniper St NE Unit 2315
- 955 Juniper St NE Unit 3226
- 955 Juniper St NE Unit 1114
- 955 Juniper St NE Unit 2317
- 955 Juniper St NE Unit 4027
- 1065 Peachtree St NE Unit 3301
- 1065 Peachtree St NE Unit 3505
- 1065 Peachtree St NE Unit 3504
- 1065 Peachtree St NE Unit 3005
- 1065 Peachtree St NE Unit 3102
- 266 11th St NE Unit 205
- 3660 Peachtree St NE Unit F3/F7
- 923 Peachtree St NE Unit 1334
- 1020 Piedmont Ave NE
- 206 11th St NE Unit 303
- 206 11th St NE Unit 502
- 1029 Piedmont Ave NE Unit 304
- 955 Juniper St NE
- 1045 Piedmont Ave NE
- 205 12th St NE
- 1065 Peachtree St NE Unit 3005
- 1081 Juniper St NE
- 250 10th St NE
- 943 Peachtree St NE Unit 1210
- 943 Peachtree St NE Unit 1018
- 943 Peachtree St NE Unit 1117
- 208 12th St NE Unit 304
- 1072 Piedmont Ave NE Unit 108
- 943 Peachtree St NE
- 222 12th St NE Unit 1107
- 222 12th St NE Unit 905
- 222 12th St NE Unit 904
- 222 12th St NE Unit 1806
Ask me questions while you tour the home.