

Verified badge confirms data from builder
Estimated payment starting at $2,894/month
Total Views
38,906
4
Beds
2.5
Baths
1,815
Sq Ft
$246
Price per Sq Ft
Highlights
- New Construction
- Primary Bedroom Suite
- Great Room
- Nibley School Rated A-
- High Ceiling
- Mud Room
About This Floor Plan
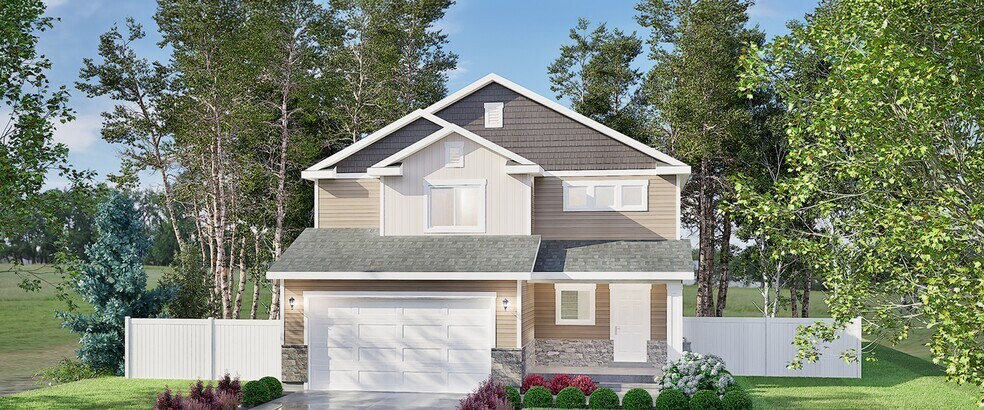
The Monroe Plan by Sierra Homes is available in the Firefly Estates - Single Family community in Nibley, UT 84321, starting from $445,900. This design offers approximately 1,815 square feet and is available in Cache County, with nearby schools such as Spring Creek Middle School, Nibley School, and Cache Valley Learning Center.
Builder Incentives
Mortgage Rate Buy Down
3% Concession to be used towards closing costs or a rate buy-down ONLY when using the preferred lender, Guild Mortgage (Karen Nielson).
Sales Office
Sales Team
Shannon Poppleton
Office Address
1200 W 2200 SOUTH
Nibley, UT 84321
Home Details
Home Type
- Single Family
Lot Details
- Minimum 6,803 Sq Ft Lot
- Minimum 68 Ft Wide Lot
- Lawn
Parking
- 2 Car Attached Garage
- Front Facing Garage
Home Design
- New Construction
Interior Spaces
- 1,815 Sq Ft Home
- 2-Story Property
- High Ceiling
- Recessed Lighting
- Mud Room
- Formal Entry
- Great Room
- Open Floorplan
- Dining Area
Kitchen
- Built-In Range
- Dishwasher
- Kitchen Island
Flooring
- Carpet
- Luxury Vinyl Plank Tile
Bedrooms and Bathrooms
- 4 Bedrooms
- Primary Bedroom Suite
- Walk-In Closet
- Powder Room
- Bathtub with Shower
Laundry
- Laundry Room
- Laundry on upper level
- Washer and Dryer Hookup
Outdoor Features
- Front Porch
Utilities
- Central Heating and Cooling System
- High Speed Internet
Community Details
Overview
- Property has a Home Owners Association
Recreation
- Park
- Trails
Community Map
Map
Other Plans in Firefly Estates - Single Family
About the Builder
At Sierra Homes, the focus is on building houses that make great homes. Their homeowners enjoy top quality construction, innovative floor plans and home designs, along with top brands you know and trust.
Sierra Homes is one of the top new home builders in Northern Utah and parts of Southern Idaho.
Sierra Homes specializes in affordable luxury. Building a home can be a daunting task, but we make it simple with several packages that can be customized according to your tastes. You will work with experienced designers to choose your options and colors.
With over 20 years of experience, Sierra Homes has a talented staff that prides itself on working together and always being someone you can trust and stand behind in what they say.
Frequently Asked Questions
How many homes are planned at Firefly Estates - Single Family
How many floor plans are available at Firefly Estates - Single Family?
How many move-in ready homes are available at Firefly Estates - Single Family?
Nearby Homes
- 3074 S 800 W
- 1326 Willow Dr Unit 102
- 3147 S 250 W Unit 36947501
- 593 W 300 S
- 45 E 1200 S
- 262 W 3400 S Unit 11
- 294 W 3400 S Unit 9
- 262 W 3400 S Unit 11
- 202 S 375 W Unit 10
- 370 W 100 S Unit 3
- 543 Center Ave Unit 5
- 1264 W 500 S Unit 320
- 510 S 1200 W
- 1271 W 500 S
- 642 E 250 N
- 441 S 100 W
- 205 S Main St
- 210 N Sherwood Dr E Unit 12
- 246 N Sherwood Dr Unit 4
- 241 N Sherwood Dr Unit 29
- Firefly Estates - Townhomes
- Clear Creek Townhomes
- Heritage Parkway
- Nibley Coach
- Nibley Meadows
- Ridgeline Park - Nibley
- Ridgeline Park - Nibley (Townhomes)
- Sugar Creek - Logan
- Sugar Creek - Logan (Townhomes)
- Rivergate - Logan
- Vineyard - Providence
- Homes on the Knoll
- Homes on the Knoll
- Shoreline Estates
- Mount Sterling Farms
- Park Avenue 1600
- Foothill Lofts
- Mountainside Estates
- Smiling H Ranch
- Smiling H Ranch
Builder
Your Personal Tour Guide
Ask me questions while you tour the home.