

Move-In Specials
Enjoy up to 6 weeks free on select floor plans! Restrictions apply. Contact leasing team for details.
Highlights
- New Construction
- Roof Terrace
- High Ceilings
- Walk-In Closets
- Deck
- Planned Social Activities
About Monroe
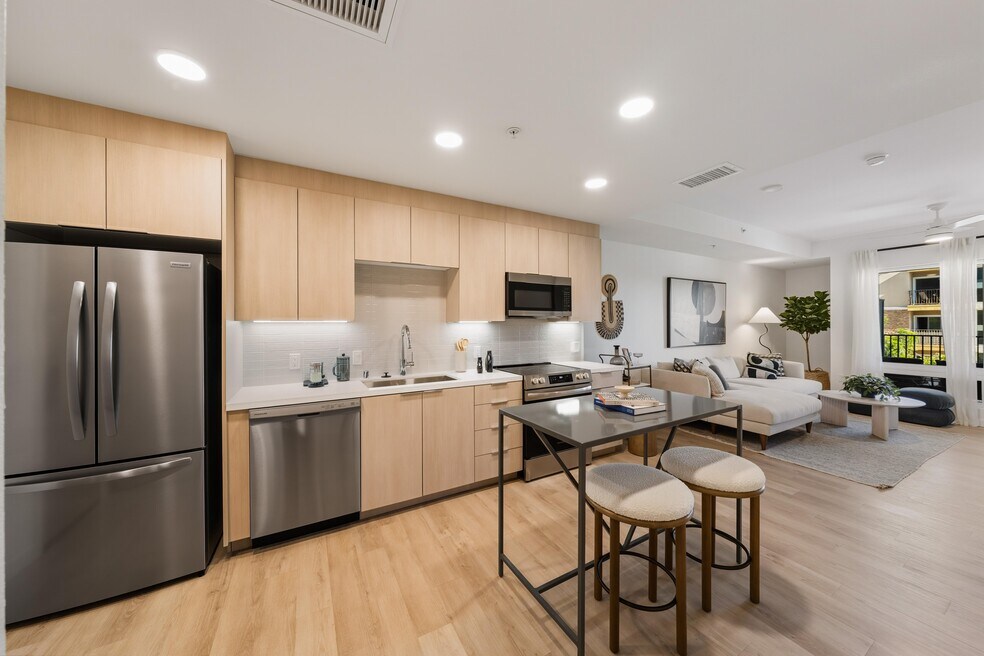
Modern Living in North Park, San DiegoLive where luxury and convenience intersect at Monroe Apartments in San Diego. Our modern community blends smart home technology with artful architecture, offering a comfortable and elevated lifestyle in the vibrant North Park neighborhood.Monroe offers an unmatched collection of amenities, including a rooftop clubroom and exterior deck, courtyard garden, fitness center, lounge areas, EV charging stations, and art-forward design throughout. Every space is crafted to elevate your everyday experience.

Pricing and Floor Plans
The total monthly price shown includes only the required fees. Additional fees may still apply to your rent. Use the rental calculator to estimate all potential associated costs.
Studio
S2M
- Studio
- 1 Bath
- 454 Sq Ft
| Unit | Total Price | Sq Ft | Availability | Unit Details |
|---|---|---|---|---|
| 210 | $2,400 | 454 | Now |
S2
- Studio
- 1 Bath
- 447 Sq Ft
| Unit | Total Price | Sq Ft | Availability | Unit Details |
|---|---|---|---|---|
| 810 | $2,824 | 447 | Now |
1 Bedroom
1BU1M
- 1 Bed
- 1 Bath
- 526 Sq Ft
| Unit | Total Price | Sq Ft | Availability | Unit Details |
|---|---|---|---|---|
| 217 | $2,604 | 526 | Now |
1BU2M
- 1 Bed
- 1 Bath
- 526 Sq Ft
| Unit | Total Price | Sq Ft | Availability | Unit Details |
|---|---|---|---|---|
| 219 | $2,604 | 526 | Now |
1BU1
- 1 Bed
- 1 Bath
- 530 Sq Ft
| Unit | Total Price | Sq Ft | Availability | Unit Details |
|---|---|---|---|---|
| 817 | $3,215 | 530 | Now |
1BU2
- 1 Bed
- 1 Bath
- 547 Sq Ft
| Unit | Total Price | Sq Ft | Availability | Unit Details |
|---|---|---|---|---|
| 819 | $3,255 | 547 | Now |
1BU3
- 1 Bed
- 1 Bath
- 620 Sq Ft
| Unit | Total Price | Sq Ft | Availability | Unit Details |
|---|---|---|---|---|
| 821 | $3,583 | 620 | Now |
2 Bedrooms
2B31
- 2 Beds
- 2 Baths
- 1,032 Sq Ft
| Unit | Total Price | Sq Ft | Availability | Unit Details |
|---|---|---|---|---|
| 713 | $4,030 | 1,032 | Now |
2B4
- 2 Beds
- 2 Baths
- 933 Sq Ft
| Unit | Total Price | Sq Ft | Availability | Unit Details |
|---|---|---|---|---|
| 820 | $4,730 | 933 | Now |
Fees and Policies
The fees below are based on community-supplied data and may exclude additional fees and utilities. Use the Rent Estimate Calculator to determine your monthly and one-time costs based on your requirements.
Property Fee Disclaimer: Based on community-supplied data and independent market research. Subject to change without notice. May exclude fees for mandatory or optional services and usage-based utilities.
Community Details
Property Information
- Built in 2025
- 137 units/8 stories
Lease Options
- 12 - 18 Month Leases
Community Amenities
Property Services
- 24 Hour Access
- Controlled Access
- Property Manager on Site
- Wheelchair Accessible
- Package Service
- Planned Social Activities
- Recycling
- Renters Insurance Program
- Trash Pickup - Door to Door
- Wi-Fi
- Car Charging Station
- Maintenance on site
Shared Community
- Business Center
- Conference Rooms
- Elevator
- Lounge
Fitness & Recreation
- Fitness Center
Outdoor Features
- Courtyard
- Roof Terrace
- Sundeck
Additional Amenities
- Art Mural of Iconic North Park Water Tower
- Community Kitchenette
- Community Lounge
- Conference Room
- Courtyard Garden with Fountain and Lounge Areas
- EV Charging Stations
- Full Height Shelving
- In-Unit Ceiling Fans
- Keyless Door Entry
- Kitchen Backsplashes
- LEED Platinum Certified
- Luxurious Edge-Lit Mirrors
- Operable Windows for Natural Circulation
- Premium / Polished Chrome Bath Fixtures
- Private Patios / Balconies (In Select Units)
- Quartz Kitchen & Kath Countertops
- Roller Shades (Blackout Lining)
- Smart Dimmer Switches
- Smart Home Technology
- Steel Framed and Wood Finished Kitchen Cabinets
- Tiled Shower / Tub Surrounds
- Two-Level State of the Art Fitness Center
- Walk In Closets (In Select Units)
- Wifi Enabled One Thermostats (Daikin)
- Wifi Enabled Stacked Washers and Dryers
- Wilsonart Wood Finished Entry Doors
Apartment Features
Indoor Features
- Air Conditioning
- Storage Space
- Washer/Dryer
- Heating
- Ceiling Fans
- Double Vanities
- Tub/Shower
- Wi-Fi
- Trash Compactor
- Wheelchair Accessible (Rooms)
Kitchen Features & Appliances
- Dishwasher
- Disposal
- Microwave
- Kitchen
- Ice Maker
- Refrigerator
- Oven
- Stainless Steel Appliances
- Freezer
- Island Kitchen
- Quartz Countertops
Model Details
- Hardwood Floors
- Views
- Walk-In Closets
- High Ceilings
- Balcony
- Deck
- Patio
Property Site Map
Select a unit to view pricing and availability
Map
- 4076 Illinois St Unit 3
- 4077 Illinois St Unit 5
- 4067 Ohio St
- 4177 Illinois St
- 4046 Iowa St Unit 4
- 4205 Ohio St Unit 104
- 4205 Ohio St Unit 304
- 4009 Illinois St
- 2926 Polk Ave
- 4168 32nd St
- 3984 Illinois St Unit 1
- 4135 32nd St
- 4051-53 32nd St
- 3950 Ohio St Unit 225
- 4120 Kansas St Unit 7
- 3939 Illinois St Unit 4G
- 3128 El Cajon Blvd
- 4221-27 Kansas St
- 3928 1/2 Iowa St
- 3930 Iowa St
- 4050 Illinois St Unit 4050
- 4046 Iowa St Unit 3
- 4144 30th St
- 4080 32nd St
- 4178 32nd St Unit 2
- 4178 32nd St Unit 3
- 3967 Illinois St
- 4225 Kansas St Unit 4
- 4333 Illinois St
- 3949 Kansas St
- 3973-3975 Utah St Unit Utah 3973 - B
- 3934-3944 Bancroft St
- 4362 30th St
- 3032 Meade Ave
- 4221 Idaho St
- 3792 31st St
- 4127 Wabash Ave Unit 1
- 3776 Herman Ave
- 3929 33rd St
- 4150 34th St Unit 4
Ask me questions while you tour the home.