
Verified badge confirms data from builder
Estimated payment starting at $3,446/month
Total Views
17,927
5
Beds
3
Baths
3,231
Sq Ft
$156
Price per Sq Ft
Highlights
- New Construction
- Primary Bedroom Suite
- Main Floor Bedroom
- Finished Room Over Garage
- Built-In Refrigerator
- Pond in Community
About This Floor Plan
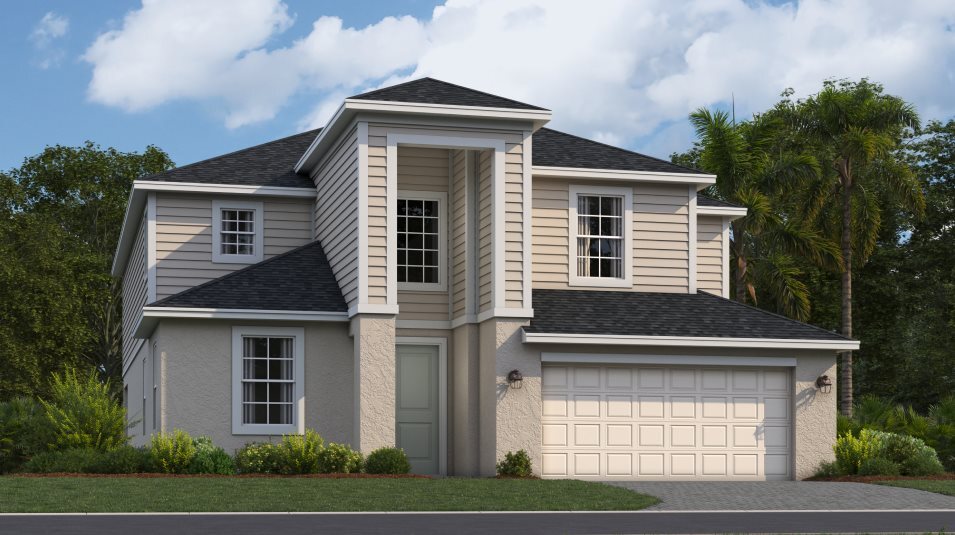
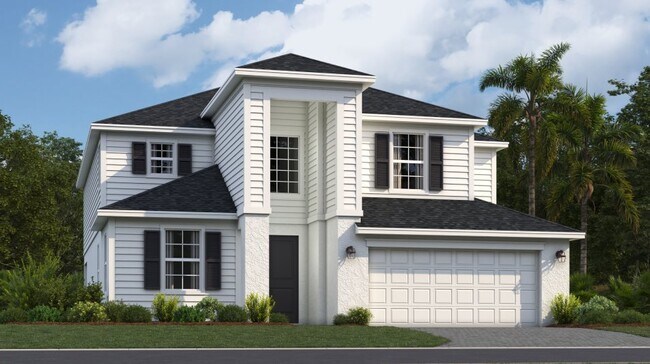
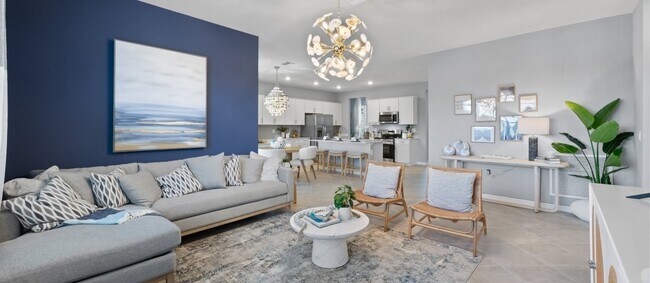
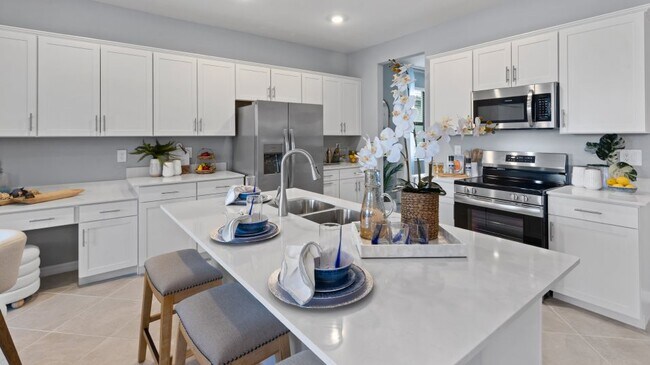
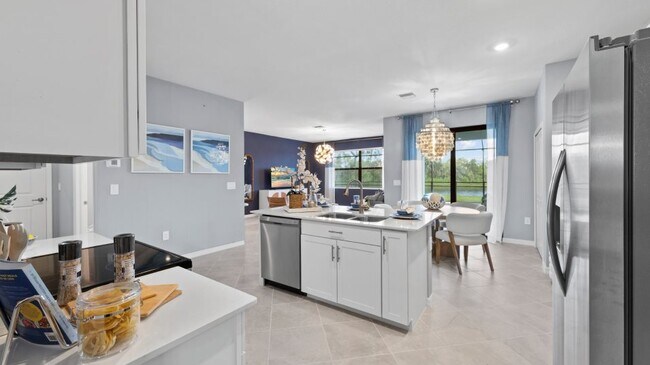
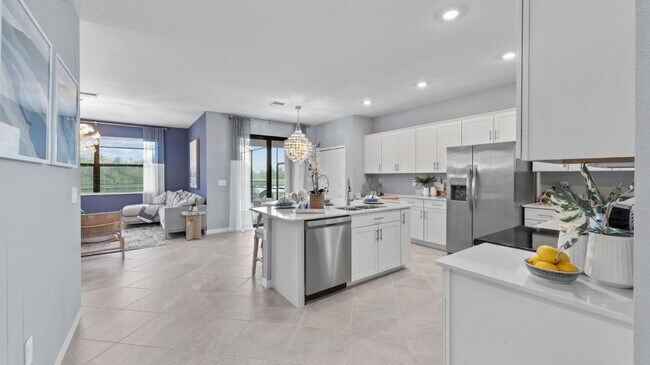
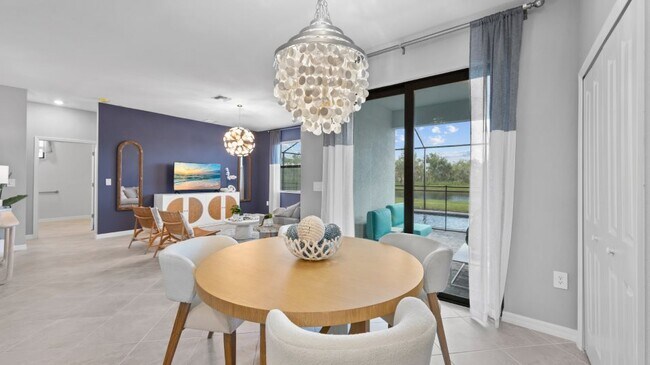
This spacious two-story home features an open layout among the kitchen, breakfast nook and Great Room with access to a lanai. A separate formal dining room and living room feature toward the front of the home for versatile living, while an additional bedroom is tucked away for guests. The second level includes four secondary bedrooms, a luxe owner’s suite and a multipurpose bonus room.
Sales Office
Hours
| Monday - Saturday | 9:00 AM - 6:00 PM |
| Sunday | 10:00 AM - 6:00 PM |
Office Address
17758 Saddleback
North Fort Myers, FL 33917
Home Details
Home Type
- Single Family
Lot Details
- Minimum 12,998 Sq Ft Lot
- Minimum 75 Ft Wide Lot
HOA Fees
- $179 Monthly HOA Fees
Parking
- 2 Car Attached Garage
- Finished Room Over Garage
- Front Facing Garage
Taxes
- No Special Tax
- 1.17% Estimated Total Tax Rate
Home Design
- New Construction
Interior Spaces
- 3,231 Sq Ft Home
- 2-Story Property
- Ceiling Fan
- Recessed Lighting
- Great Room
- Living Room
- Dining Room
- Open Floorplan
- Bonus Room
Kitchen
- Breakfast Area or Nook
- Eat-In Kitchen
- Breakfast Bar
- Cooktop
- Built-In Refrigerator
- Dishwasher
- Stainless Steel Appliances
- Quartz Countertops
- Disposal
Bedrooms and Bathrooms
- 5 Bedrooms
- Main Floor Bedroom
- Primary Bedroom Suite
- Walk-In Closet
- 3 Full Bathrooms
- Quartz Bathroom Countertops
- Dual Vanity Sinks in Primary Bathroom
- Secondary Bathroom Double Sinks
- Private Water Closet
- Walk-in Shower
- Ceramic Tile in Bathrooms
Laundry
- Laundry Room
- Laundry on main level
- Washer and Dryer
Additional Features
- Energy-Efficient Insulation
- Lanai
- ENERGY STAR Qualified Water Heater
Community Details
Overview
- Pond in Community
Amenities
- Community Center
Community Map
Map
Other Plans in Bayshore Ranch
About the Builder
Lennar began in 1954 as F&R Builders in Miami and later adopted the Lennar name as the business grew beyond its early residential roots. The company focuses on building new homes and communities, with offerings that include affordable, move-up, and active adult housing, along with multifamily communities, commercial properties, land development, financial services, and asset management. Lennar has built a wide national presence over time and has constructed more than one million new homes for families across America.
Frequently Asked Questions
How many homes are planned at Bayshore Ranch
What are the HOA fees at Bayshore Ranch?
What is the tax rate at Bayshore Ranch?
How many floor plans are available at Bayshore Ranch?
How many move-in ready homes are available at Bayshore Ranch?
Nearby Homes
- 9470 Colony Dr
- 9400 Bayshore Rd
- 16920 Pelican Way
- 11300 Palm Beach Blvd
- 357 Shoreland Dr
- 362 Shoreland Dr
- 2600 Wildwood Ln
- 324 Shoreland Dr
- 266 Shoreland Dr
- 241 Tangerine Dr
- 18471 Nalle Rd
- 253 Hamlin Dr
- 306 Shoreland Dr
- 302 Shoreland Dr
- 2193 Havana Ave
- 122 Shoreland Dr
- 161 Sun Cir
- 208 Sun Cir
- 147 Orange Harbor Dr
- 168 Orange Harbor Dr
- Bayshore Ranch
- Verandah - Celebration
- Verandah - Cove
- Verandah - Coastal
- The Shores at Brightwater
- Orange River Townhomes
- Del Webb Oak Creek - Scenic
- Del Webb Oak Creek - Distinctive
- Del Webb Oak Creek - Echelon
- TerraWalk at Babcock Ranch - Villa
- TerraWalk at Babcock Ranch - Echelon
- TerraWalk at Babcock Ranch - Distinctive
- Hemingway Pointe
- Sawgrass Lakes at Babcock Ranch
- Solena 52' Lots
- Solena 42' Lots
- Townwalk at Babcock Ranch - 55' Townhomes
- Townwalk at Babcock Ranch - 83' Townhomes
- Townwalk at Babcock Ranch - 70' Townhomes
- Palmetto Landing at Babcock Ranch
Builder
Your Personal Tour Guide
Ask me questions while you tour the home.