
Estimated payment starting at $2,544/month
Total Views
99,744
5 - 6
Beds
2.5
Baths
2,515
Sq Ft
$151
Price per Sq Ft
Highlights
- New Construction
- Primary Bedroom Suite
- Main Floor Bedroom
- United High School Rated A-
- ENERGY STAR Certified Homes
- Granite Countertops
About This Floor Plan
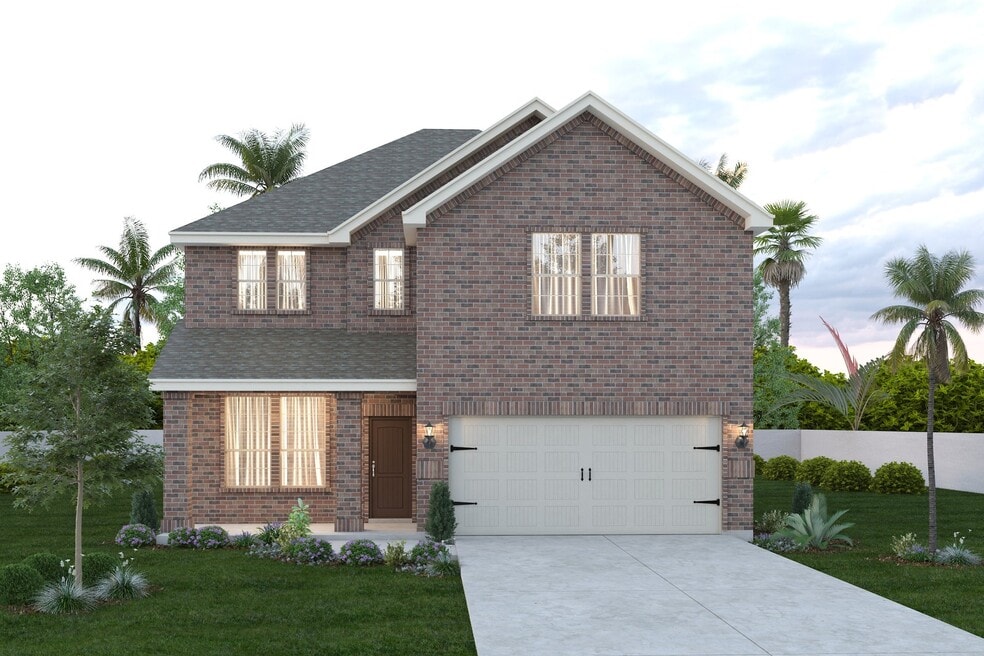
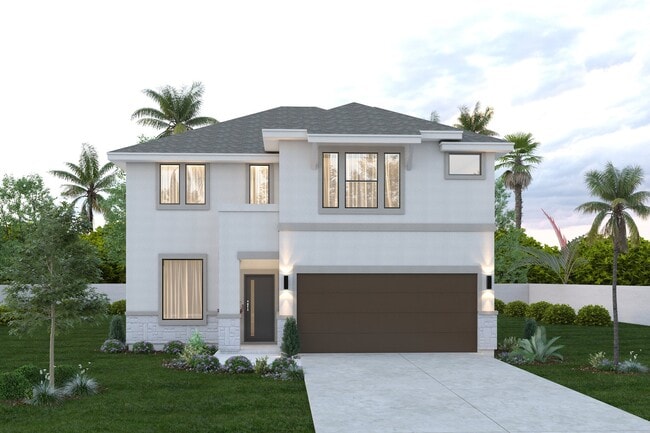
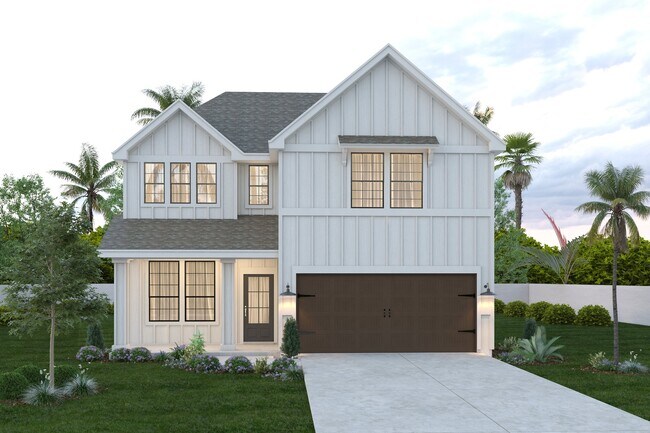
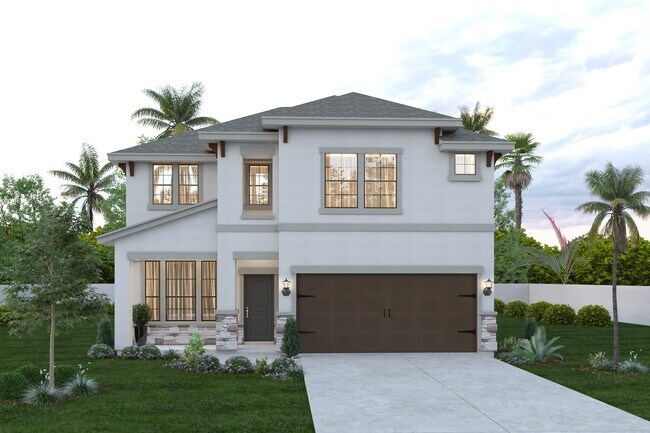
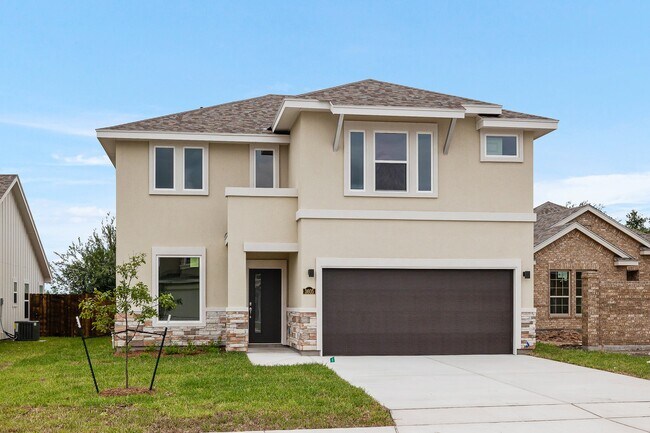
If space, comfort and style are high on your wishlist, then you are sure to love this stunning floorplan. The two-story layout with a focus on luxurious open-concept living that’s perfect for hosting guests. There is a dining room off the entry and an open-plan kitchen and living zone with walls of windows or glass sliding doors that overlook the yard. A walk-in corner pantry and quality fixtures are all yours in the kitchen or you can upgrade the appliances for an extra touch of opulence. The main-floor master has a walk-in closet and master bath which can also be upgraded. Four additional bedrooms are housed upstairs along with a full bath and game room. A powder room, utility room and two-car garage complete the floorplan. You can choose from four elevation designs along with an optional covered patio, a third bathroom, a sixth bedroom and even an extended garage to suit your needs.
Sales Office
Hours
| Monday - Saturday | 9:30 AM - 6:30 PM |
| Sunday | 12:00 PM - 6:00 PM |
Office Address
1401 Sambar Loop
Laredo, TX 78045
Home Details
Home Type
- Single Family
Lot Details
- Minimum 5,001 Sq Ft Lot
- Minimum 45 Ft Wide Lot
- Landscaped
- Sprinkler System
- Lawn
HOA Fees
- $25 Monthly HOA Fees
Parking
- 2 Car Attached Garage
- Front Facing Garage
Home Design
- New Construction
- Spray Foam Insulation
Interior Spaces
- 2,515 Sq Ft Home
- 2-Story Property
- Tray Ceiling
- Main Level 9 Foot Ceilings
- Upper Level 8 Foot Ceilings
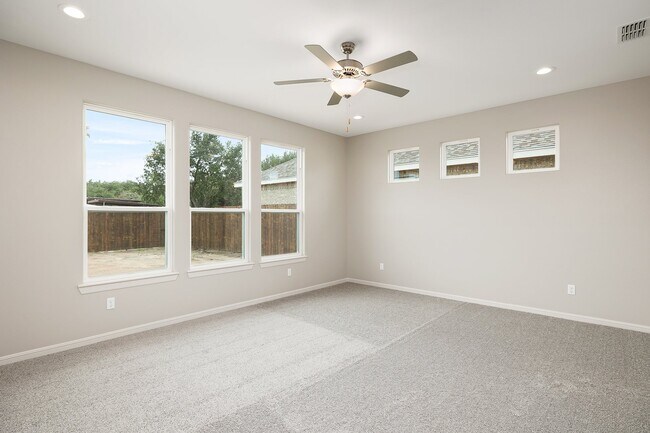
- Ceiling Fan
- Double Pane Windows
- Living Room
- Dining Room
- Game Room
Kitchen
- Breakfast Bar
- Electric ENERGY STAR Range
- GE Built-In Microwave
- GE ENERGY STAR Qualified Dishwasher
- Kitchen Island
- Granite Countertops
- Tiled Backsplash
- Raised Panel Cabinets
- Disposal
Flooring
- Carpet
- Tile
Bedrooms and Bathrooms
- 5-6 Bedrooms
- Main Floor Bedroom
- Primary Bedroom Suite
- Walk-In Closet
- Powder Room
- Granite Bathroom Countertops
- Private Water Closet
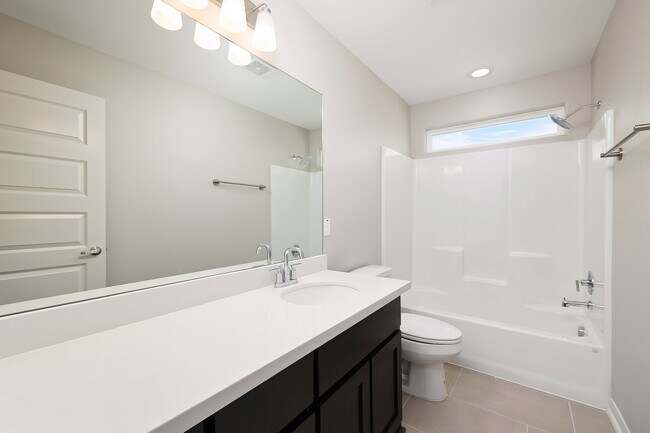
- Bathtub with Shower
- Walk-in Shower
- Ceramic Tile in Bathrooms
Laundry
- Laundry Room
- Laundry on lower level
Utilities
- Central Heating and Cooling System
- SEER Rated 13-15 Air Conditioning Units
- Tankless Water Heater
- Wi-Fi Available
- Cable TV Available
Additional Features
- ENERGY STAR Certified Homes
- Front Porch
Community Details
Overview
- Association fees include ground maintenance
Recreation
- Park
Community Map
Map
Other Plans in Antlers Crossing
Plan History
| Date | Event | Price | List to Sale | Price per Sq Ft |
|---|---|---|---|---|
| 01/02/2026 01/02/26 | Price Changed | $378,990 | +1.3% | $151 / Sq Ft |
| 08/21/2025 08/21/25 | Price Changed | $373,990 | +8.1% | $149 / Sq Ft |
| 07/21/2025 07/21/25 | Price Changed | $345,990 | -8.7% | $138 / Sq Ft |
| 07/18/2025 07/18/25 | For Sale | $378,990 | -- | $151 / Sq Ft |
Source: Esperanza Homes
About the Builder
Esperanza Homes began in 2007 as a South Texas homebuilder and is part of Rhodes Enterprises, with a focus on energy-efficient residential development for families in the Rio Grande Valley. Esperanza Homes develops new homes and master-planned communities, with offerings that include single-family homes, courtyard homes, villas, and active-adult communities, along with customizable floor plans and smart-home features. Esperanza Homes also provides customer-care and warranty support for new homeowners, and the company continues to move forward with new community development across the region.
Frequently Asked Questions
How many homes are planned at Antlers Crossing
What are the HOA fees at Antlers Crossing?
How many floor plans are available at Antlers Crossing?
How many move-in ready homes are available at Antlers Crossing?
Nearby Homes
- 000 Hospitality Dr
- 001 Shiloh Dr
- 1472 Mines Rd
- 1472 Mines Rd
- 519 Crossroads St
- 502 Crossroads St
- 10414 Medical Lp Unit A
- 1213 Saint John Loop
- 8201 San Dario Ave
- 503 Lobo Lp
- 115 N America Rd
- 7609 Green Meadow Dr
- 1719 1719 Cr 104
- 7002 Rocio Dr
- 313 W Village Blvd Unit Lot 19
- 325 Manor Rd
- 6600 Mcpherson Rd
- 707 St James Dr Unit s 301, 302, 303
- 1414 Jacaman Rd
- 0 U S Highway 83
- Antlers Crossing
- Parkway Residence
- Northcrest
- Palm Lake - Phase 3
- Winfield IX
- Aquero
- SINE Las Palmas - Las Palmas Townhomes
- Harmony Hills
- Green Ranch - Green XB
- Green Ranch - Green XI
- Alta Vista IV
- Las Misiones X
- Los Presidentes East - Phase 3
- Copper Creek
- Copper Creek I
- Wright Ranch - Phase 5
- Cielo Vista
- Cielo Vista - Phase 2
- El Eden
- El Eden
Builder
Your Personal Tour Guide
Ask me questions while you tour the home.