


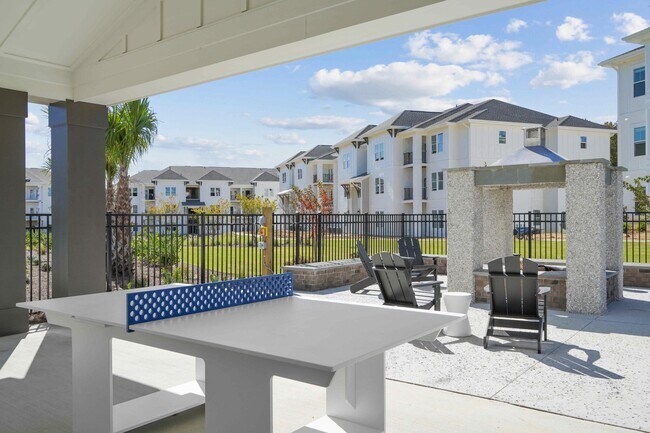
Highlights
- Cabana
- Pet Washing Station
- Pool
- Walk-In Closets
- Planned Social Activities
- Pet Play Area
About Monument at Ocean and Main
Discover your perfect home at Monument at Ocean and Main, where our brand-new one-, two-, and three-bedroom apartments offer the ideal base for coastal living. Enjoy easy access to the stunning Brunswick Islands beaches, explore world-class golf courses, or savor shopping and dining along Shallotte's lively Main Street. Our thoughtfully designed community combines modern amenities with a relaxed atmosphere, giving you everything you need to redefine what home means to you.

Pricing and Floor Plans
1 Bedroom
A1
$1,350 - $1,550
- 1 Bed
- 1 Bath
- 807 Sq Ft
| Unit | Base Price | Sq Ft | Availability | Unit Details |
|---|---|---|---|---|
| 14-204 | $1,350 | 807 | Now | |
| 15-103 | $1,399 | 807 | Now | |
| 18-305 | $1,399 | 807 | Now | |
| 02-302 | $1,465 | 807 | Sep 21 | |
| 16-204 | $1,450 | 807 | Oct 8 | |
| 18-104 | $1,475 | 807 | Oct 8 | |
| 02-105 | $1,550 | 807 | Oct 18 | |
| 04-202 | $1,450 | 807 | Nov 8 |
2 Bedrooms
B1
$1,575 - $1,800
- 2 Beds
- 2 Baths
- 1,054 Sq Ft
| Unit | Base Price | Sq Ft | Availability | Unit Details |
|---|---|---|---|---|
| 13-204 | $1,575 | 1,054 | Now | |
| 01-302 | $1,590 | 1,054 | Now | |
| 03-204 | $1,675 | 1,054 | Now | |
| 18-300 | $1,690 | 1,054 | Now | |
| 01-203 | $1,700 | 1,054 | Now | |
| 02-207 | $1,700 | 1,054 | Now | |
| 03-205 | $1,700 | 1,054 | Now | |
| 01-303 | $1,715 | 1,054 | Now | |
| 02-301 | $1,715 | 1,054 | Now | |
| 04-106 | $1,725 | 1,054 | Now | |
| 14-201 | $1,725 | 1,054 | Now | |
| 15-201 | $1,725 | 1,054 | Now | |
| 17-104 | $1,725 | 1,054 | Now | |
| 17-205 | $1,725 | 1,054 | Now | |
| 18-100 | $1,725 | 1,054 | Now | |
| 18-207 | $1,725 | 1,054 | Now | |
| 16-307 | $1,740 | 1,054 | Now | |
| 17-303 | $1,740 | 1,054 | Now | |
| 17-305 | $1,740 | 1,054 | Now | |
| 18-307 | $1,740 | 1,054 | Now | |
| 03-103 | $1,750 | 1,054 | Now | |
| 05-103 | $1,775 | 1,054 | Now | |
| 13-103 | $1,775 | 1,054 | Now | |
| 14-101 | $1,800 | 1,054 | Now | |
| 14-107 | $1,800 | 1,054 | Now | |
| 15-101 | $1,800 | 1,054 | Now | |
| 15-107 | $1,800 | 1,054 | Now | |
| 17-103 | $1,800 | 1,054 | Now | |
| 16-300 | $1,690 | 1,054 | Sep 22 | |
| 15-306 | $1,690 | 1,054 | Oct 2 | |
| 05-304 | $1,690 | 1,054 | Oct 4 | |
| 14-307 | $1,740 | 1,054 | Oct 8 | |
| 18-107 | $1,800 | 1,054 | Oct 8 | |
| 16-207 | $1,725 | 1,054 | Oct 23 | |
| 02-201 | $1,700 | 1,054 | Dec 18 |
3 Bedrooms
C1
$1,799 - $2,120
- 3 Beds
- 2 Baths
- 1,226 Sq Ft
| Unit | Base Price | Sq Ft | Availability | Unit Details |
|---|---|---|---|---|
| 13-301 | $1,799 | 1,226 | Now | |
| 01-206 | $1,995 | 1,226 | Now | |
| 03-201 | $1,995 | 1,226 | Now | |
| 17-206 | $1,995 | 1,226 | Now | |
| 01-306 | $2,010 | 1,226 | Now | |
| 03-301 | $2,010 | 1,226 | Now | |
| 03-306 | $2,010 | 1,226 | Now | |
| 13-306 | $2,010 | 1,226 | Now | |
| 17-300 | $2,010 | 1,226 | Now | |
| 03-106 | $2,020 | 1,226 | Now | |
| 03-207 | $2,020 | 1,226 | Now | |
| 05-207 | $2,020 | 1,226 | Now | |
| 13-201 | $2,020 | 1,226 | Now | |
| 13-207 | $2,020 | 1,226 | Now | |
| 05-301 | $2,035 | 1,226 | Now | |
| 05-307 | $2,035 | 1,226 | Now | |
| 01-100 | $2,045 | 1,226 | Now | |
| 01-106 | $2,045 | 1,226 | Now | |
| 05-100 | $2,045 | 1,226 | Now | |
| 05-106 | $2,045 | 1,226 | Now | |
| 17-201 | $2,045 | 1,226 | Now | |
| 17-207 | $2,045 | 1,226 | Now | |
| 17-301 | $2,060 | 1,226 | Now | |
| 17-307 | $2,060 | 1,226 | Now | |
| 03-107 | $2,095 | 1,226 | Now | |
| 05-101 | $2,095 | 1,226 | Now | |
| 05-107 | $2,095 | 1,226 | Now | |
| 13-101 | $2,095 | 1,226 | Now | |
| 17-101 | $2,120 | 1,226 | Now | |
| 17-107 | $2,120 | 1,226 | Now | |
| 13-206 | $1,995 | 1,226 | Sep 23 | |
| 01-207 | $2,020 | 1,226 | Oct 6 | |
| 13-107 | $2,095 | 1,226 | Nov 1 |
Fees and Policies
The fees below are based on community-supplied data and may exclude additional fees and utilities.Property Fee Disclaimer: Based on community-supplied data and independent market research. Subject to change without notice. May exclude fees for mandatory or optional services and usage-based utilities.
Community Details
Property Information
- Built in 2024
- 264 units/3 stories
Lease Options
- 6 - 15 Month Leases
Community Amenities
Property Services
- Property Manager on Site
- Package Service
- Pet Play Area
- Planned Social Activities
- Car Charging Station
- Community-Wide WiFi
- Maintenance on site
- Online Services
- Pet Washing Station
Shared Community
- Clubhouse
- Lounge
Fitness & Recreation
- Fitness Center
- Playground
- Pool
- Gameroom
- Walking/Biking Trails
Outdoor Features
- Courtyard
- Picnic Area
- Cabana
- Grill
- Pond
Additional Amenities
- 1st Floor
- 24-Hour Fitness Center
- 24-Hour Parcel Post
- 3rd Floor
- ADA Accessible
- Coastal Charm & Landscaping
- Courtyard View
- Covered Pavilion with Cozy Fireplace
- Dual Vanity Sinks in Primary Bath
- Electric Car Charging Station
- Extended Patio
- Free Weights & Fitness on Demand
- Granite Countertops and Designer Cabinetry
- Large Bedrooms with Oversized Closets
- Luxury Vinyl Plank Flooring
- Modified Unit
- On-Site Maintenance
- On-Site Management
- Open Concept Floor Plans with 9 ft. Ceilings
- Oversized Kitchen Sinks with Gooseneck Faucet
- Pond View
- Pool View
- Private Clubhouse with Lounge
- Private Patio or Balcony
- Recreation Space with Billiards Table
- Recurring Resident Events
- Resort-Style Pool
- Secure Package Delivery
- Sleek Subway Tile Backsplash
- Trendy Light Fixtures
- Visitor Parking
- Washer & Dryer
- Wi-Fi & Printing Accessibility
- Wooded View
Apartment Features
Indoor Features
- Air Conditioning
- Fireplace
- Washer/Dryer
- Heating
- Double Vanities
- Tub/Shower
- Wi-Fi
Kitchen Features & Appliances
- Dishwasher
- Disposal
- Kitchen
- Granite Countertops
- Refrigerator
- Oven
- Stainless Steel Appliances
- Range
- Freezer
Model Details
- Walk-In Closets
- Vinyl Flooring
- Balcony
- Patio
Property Site Map
Select a unit to view pricing and availability
Matterport 3D Tours
Map
- 310 Sassafras Ln SW
- 1081 Sharron Creek Dr
- 1053 Sharron Creek Dr
- 498 Willard Ln SW
- 714 E Pipers Glen
- 709 E Pipers Glen
- 423 Gray Dr SW
- 272 Edgewater Dr SW
- 536 Glitter Bay Loop
- 530 Glitter Bay Ct
- 551 Glitter Bay Ct
- 546 Glitter Bay Loop
- 286 Edgewater Dr SW
- 531 Glitter Bay Loop
- 390 Lamer Loop Unit 101
- 537 Glitter Bay Loop
- 539 Glitter Bay Loop
- 548 Glitter Bay Loop
- 541 Glitter Bay Loop
- 3396 Discovery Bay Rd
- 37 Paisley Dr
- 203 Highlands Glen
- 187 Highlands Glen
- 5 Birch Pond Dr
- 129 Madison St SW
- 77 Highland Forest Cir
- 73 Highland Forest Cir
- 71 Highland Forest Cir
- 5000 Seaforth St
- 3024 Stirling Dr
- 192 Glenshee Ct
- 102 Country Club Villa Dr Unit 1
- 1594 Holden Beach Rd SW
- 4397 E Coast Ln
- 304 Lusterleaf Ln
- 2183 Bayside St SW
- 4697 Cockatoo Dr NW
- 4237 Todd Rd SW
- 102 Maymont St NW
- 3996 1st St SW
Ask me questions while you tour the home.