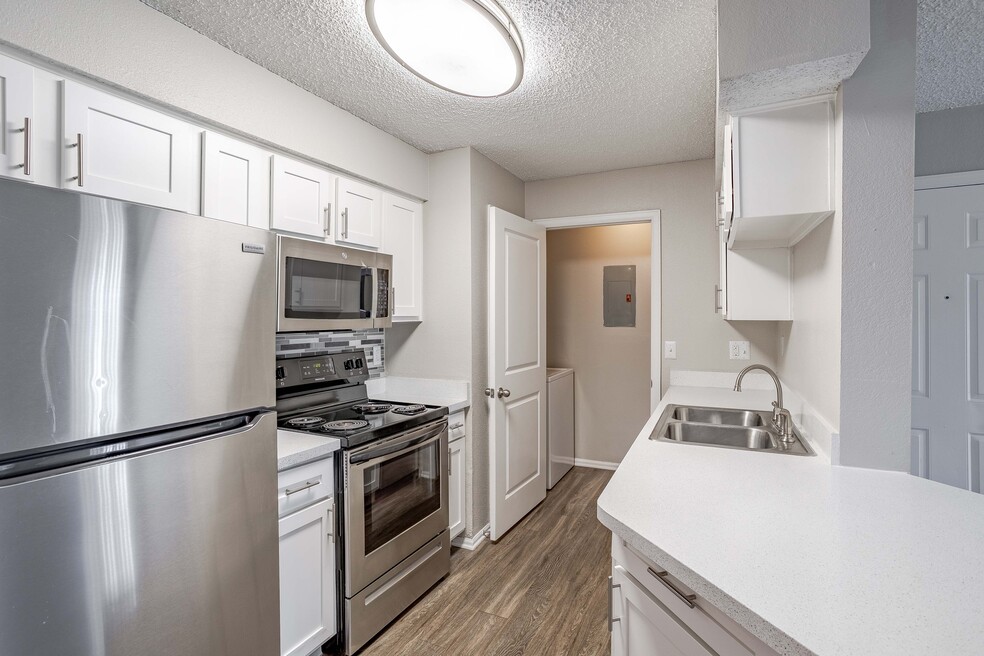


Highlights
- Porch
- Yard
- Pool
- Walk-In Closets
- Deck
- Spa
About Mountain View
Enjoy simple commutes to major employers such as Memorial Health System, Progressive Insurance, and Verizon with convenient access to CO-115 and I-25. When you're not out and about, your recently upgraded one or two-bedroom apartment provides a spacious floor plan packed with in-home extras.Applicant has the right to provide Mountain View with a Portable Tenant Screening Report (PTSR) that is not more than 30-days old, as defined in § 38-12-902(2.5), Colorado Revised Statutes; and 2) if Applicant provides Mountain View with a PTSR, Mountain View is prohibited from: a) charging Applicant a rental application fee; or b) charging Applicant a fee for Mountain View to access or use the PTSRThere may be additional monthly fees associated with various amenities and services offered, which we've gladly outlined below:Master Policy Insurance: $10Conservice: $4.50/monthPet: $300 Upfront + $10/MonthPest Control: $4Waste Removal: $8.25Utility Charge: $3.70

Pricing and Floor Plans
The total monthly price shown includes only the required fees. Additional fees may still apply to your rent.
1 Bedroom
The Oxford
- 1 Bed
- 1 Bath
- 545 Sq Ft
| Unit | Total Price | Sq Ft | Availability | Unit Details |
|---|---|---|---|---|
| 2243 | $1,326 | 544 | Oct 10 | |
| 2275 | $1,326 | 544 | Oct 12 | |
| 1195 | $1,386 | 544 | Oct 15 | |
| 1123 | $1,385 | 544 | Oct 22 | |
| 2259 | $1,376 | 544 | Oct 26 | |
| 1167 | $1,336 | 544 | Nov 10 |
The Cameron
- 1 Bed
- 1 Bath
- 680 Sq Ft
| Unit | Total Price | Sq Ft | Availability | Unit Details |
|---|---|---|---|---|
| 2278 | $1,461 | 685 | Sep 29 | |
| 2213 | $1,521 | 685 | Oct 7 | |
| 1162 | $1,530 | 685 | Nov 3 |
2 Bedrooms
The Snowmass
- 2 Beds
- 1 Bath
- 800 Sq Ft
| Unit | Total Price | Sq Ft | Availability | Unit Details |
|---|---|---|---|---|
| 2221 | $1,725 | 805 | Sep 24 | |
| 1169 | $1,655 | 805 | Oct 20 | |
| 1107 | $1,735 | 805 | Nov 18 |
The Princeton
- 2 Beds
- 2 Baths
- 1,000 Sq Ft
| Unit | Total Price | Sq Ft | Availability | Unit Details |
|---|---|---|---|---|
| 1149 | $1,842 | 1,000 | Now | |
| 2249 | $1,937 | 1,000 | Oct 7 | |
| 2291 | $1,832 | 1,000 | Nov 10 | |
| 2285 | $1,832 | 1,000 | Nov 13 |
Fees and Policies
The fees below are based on community-supplied data and may exclude additional fees and utilities.Property Fee Disclaimer: Based on community-supplied data and independent market research. Subject to change without notice. May exclude fees for mandatory or optional services and usage-based utilities.
Community Details
Property Information
- Built in 1984
- 252 units/2 stories
- Furnished Units Available
Community Amenities
Property Services
- 24 Hour Access
- Property Manager on Site
- Package Service
- Maintenance on site
- Online Services
Shared Community
- Business Center
- Clubhouse
- Walk-Up
Fitness & Recreation
- Fitness Center
- Pool
- Spa
Outdoor Features
- Picnic Area
- Grill
- Sundeck
Additional Amenities
- Amazon Hub Package Lockers
- BBQ/Picnic Area
- Black Appliances*
- Ceiling Fan
- Coffee Bar
- Courtesy Patrol
- Energy Efficient Appliances*
- Extra Storage
- Large Closet(s)
- Mounted Microwave*
- Outdoor Fitness Course
- Private Patio/Balcony
- Stainless-Steel Appliances*
- Swimming Pool
- Vaulted Ceilings*
- Wood-Burning Fireplace*
- Wood-Style Flooring*
Apartment Features
Indoor Features
- Air Conditioning
- Fireplace
- Washer/Dryer
- Heating
- Ceiling Fans
- High Speed Internet Access
- Tub/Shower
- Wi-Fi
- Smoke Free
Kitchen Features & Appliances
- Dishwasher
- Disposal
- Microwave
- Eat-in Kitchen
- Kitchen
- Ice Maker
- Refrigerator
- Oven
- Stainless Steel Appliances
- Range
- Freezer
- Instant Hot Water
- Pantry
- Warming Drawer
Model Details
- Hardwood Floors
- Vaulted Ceiling
- Views
- Walk-In Closets
- Carpet
- Built-In Bookshelves
- Dining Room
- Furnished
- Window Coverings
- Balcony
- Yard
- Deck
- Lawn
- Patio
- Porch
Property Site Map
Select a unit to view pricing and availability
Matterport 3D Tours
Map
- 3923 Nicki Heights Unit 11
- 1049 Samuel Point Unit 52
- 921 London Green Way
- 906 London Green Way
- 826 London Green Way
- 1024 Samuel Point Unit 67
- 3914 Berkley Ct
- 883 London Green Way
- 879 London Green Way
- 4544 Prestige Point
- 3670 Strawberry Field Grove
- 3670 Strawberry Field Grove Unit F
- 3715 Strawberry Field Grove Unit A
- 4376 Prestige Point
- 4588 Prestige Point
- 830 Royal Crown Ln
- 3650 Strawberry Field Grove Unit A
- 4450 Stonehaven Dr
- 1326 S Canoe Creek Dr
- 4420 Cherry Oak Ct
- 4008 Westmeadow Dr
- 905 Pacific Hills Point
- 4125 Pebble Ridge Cir
- 4549 Prestige Point
- 1160 Whistler Hollow Dr
- 3735 Strawberry Field Grove
- 640 Wycliffe Dr
- 1005 Scarlet Oak Dr
- 3650 Strawberry Field Grove
- 1108 Scarlet Oak Dr
- 3750 Penny Point
- 4241 Prestige Point
- 4305 Prestige Point
- 1223 Gumwood Dr
- 605 Cougar Bluff Point
- 1461 Grass Valley Dr
- 1288 Suncrest Way
- 1501 Coolcrest Dr
- 1501 Coolcrest Dr
- 1501 Coolcrest Dr
Ask me questions while you tour the home.