

Highlights
- Loft Layout
- Walk-In Closets
- Island Kitchen
- Elevator
- Hardwood Floors
About Musical String House
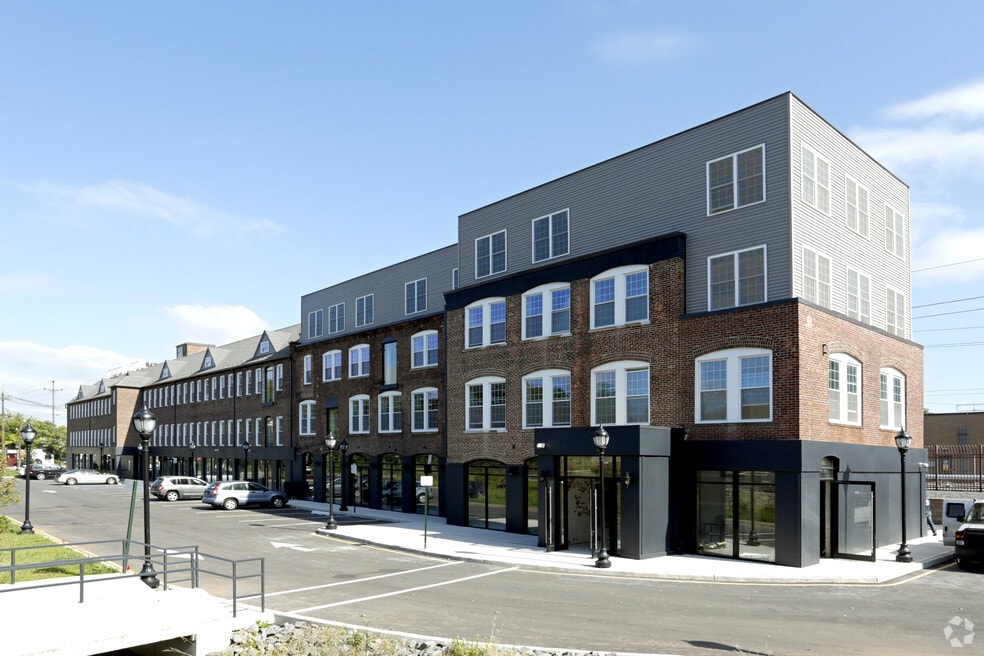
"Musical String House" Offer 1 Bedroom, 2 Bedroom and 3 Bedroom rentals in New Brunswick, NJ. Mix use-24 units ranging from 598-3,089 square foot. Musical string house features an open kitchen with granite counter tops, large closets and all of stainless steel appliances, hard-wood flooring, elevator, each unit equipped with Wash and Dryer.
For house visit, please schedule an appointment 1~2 days ahead via email ([email address removed]). ********All Utility is not included in rental fee. Deposit will be 1.5 months rental fee. Parking is free off-site parking in this year.*********
Rent prices posted.

Pricing and Floor Plans
1 Bedroom
210
$1,875
- 1 Bed
- 2 Baths
- 677 Sq Ft
2 Bedrooms
211
$2,500
- 2 Beds
- 2 Baths
- 1,019 Sq Ft
| Unit | Base Price | Sq Ft | Availability | Unit Details |
|---|---|---|---|---|
| 211 | $2,500 | 1,019 | Oct 2 |
212
$2,600
- 2 Beds
- 2 Baths
- 1,221 Sq Ft
| Unit | Base Price | Sq Ft | Availability | Unit Details |
|---|---|---|---|---|
| 212 | $2,600 | 1,221 | Now |
Fees and Policies
The fees below are based on community-supplied data and may exclude additional fees and utilities.Property Fee Disclaimer: Based on community-supplied data and independent market research. Subject to change without notice. May exclude fees for mandatory or optional services and usage-based utilities.
Community Details
Property Information
- Built in 2017
- 24 units/4 stories
Lease Options
- 12 mo
Utilities Included
- Trash Removal
Community Amenities
Shared Community
- Elevator
Additional Amenities
- Free Parking
- Free Parking, Elevator, Lobby, Etc.
Kitchen Features & Appliances
- Gas Range
Apartment Features
Indoor Features
- Air Conditioning
- Washer/Dryer
- Heating
- Security System
- Sprinkler System
- Smoke Free
- Trash Compactor
Kitchen Features & Appliances
- Dishwasher
- Microwave
- Kitchen
- Granite Countertops
- Refrigerator
- Oven
- Stainless Steel Appliances
- Range
- Island Kitchen
- Pantry
Model Details
- Hardwood Floors
- Vaulted Ceiling
- Walk-In Closets
- Loft Layout
- Lawn
Matterport 3D Tours
Map
- 61 S Ward St
- 682 Jefferson Ave
- 15 S Ward St
- 1035 Dogwood Ct
- 1031 Dogwood Ct
- 1224 Dogwood Ct
- 61 Lawrence St
- 835 Cedar Ct
- 105 N Talmadge St
- 0-0 Georges Rd
- 103 Lawrence St
- 216 Alder Ct Unit 216
- 23 Delavan Ct
- 174 Rutgers St
- 10 Starlight Ct
- 66 Comstock St
- 168 Throop Ave
- 22 Juliet St
- 32 Loretto St
- 131 Jones Ave
- 62 Georges Rd
- 1325 Fernwood Ct Unit 1325
- 161 Nichol Ave
- 188 Rutgers St
- 55 Cleremont Ave Unit 2
- 275 Livingston Ave
- 114 Seaman St
- 5 Charles St Unit 4C
- 95 Paul Robeson Blvd
- 136 George St
- 39 Throop Ave Unit 101
- 39 Throop Ave Unit 3
- 21 Throop Ave Unit 1
- 114 Joyce Kilmer Ave Unit 3
- 911 Village Dr E
- 204 Redmond St Unit 2
- 53 Carman St Unit Whole House
- 53 Carman St Unit Floor 2
- 53 Carman St
- 53 Carman St Unit Ground Floor
Ask me questions while you tour the home.