NOT LISTED FOR SALE

n 141 Sabin Ave Spring Valley, WI 54767

Estimated Value: $188,881

4 Beds
2.5 Baths
3,579 Sq Ft
$53/Sq Ft Est. Value

Sale Details

Date Sold: December 8, 2014

Last sale price $299,000 $84 Per Sq Ft

Est. 37% decrease in value since last sale

Current estimated payment $1,226 / mo

179 Days on Market

Highlights

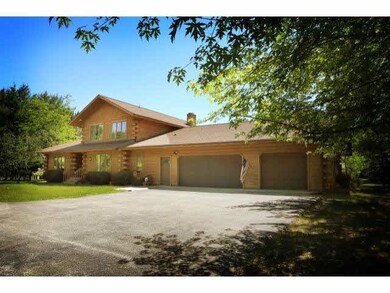
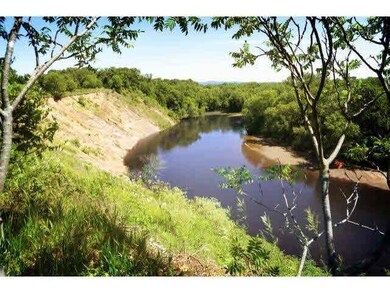
  • River Front
  • Vaulted Ceiling
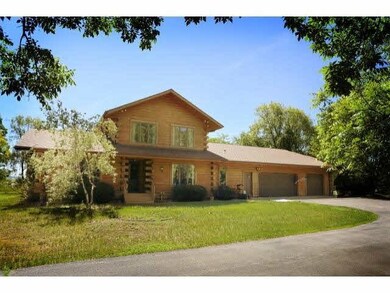
  • 3 Car Attached Garage
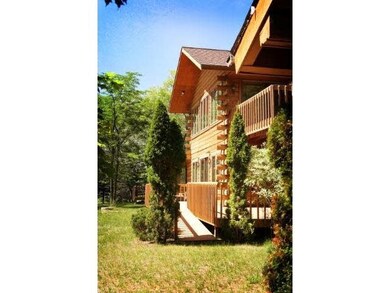
  • Deck
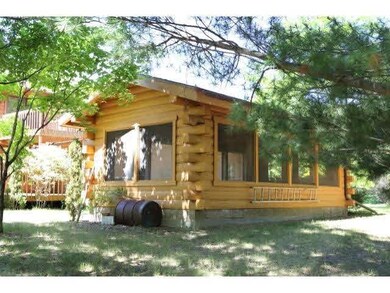
  • Gazebo
  • Woodwork

About This Home

As of December 2014

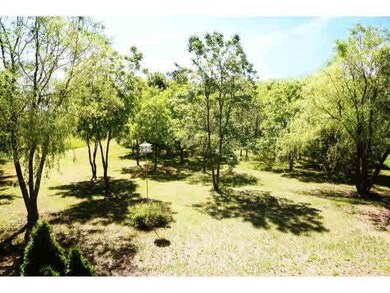
Grand beautiful Canadian Pine Log home along the Black River. Peaceful, park-like setting w/gazebo. Stone FP in Great Rm w/lrg deck. Mstr Ste on upper level w/stone FP & private deck. Spacious bedrooms, lrg main flr laundry. Come make this your own!

Last Agent to Sell the Property

Lynda Larson Cherne

Keller Williams Rlty Integrity Listed on: 06/12/2014

Last Buyer's Agent

Lynda Larson Cherne

Keller Williams Rlty Integrity Listed on: 06/12/2014
Create a Home Valuation Report for This Property
The Home Valuation Report is an in-depth analysis detailing your home's value as well as a comparison with similar homes in the area

Home Details

Home Type

  • Single Family

Est. Annual Taxes

  • $7,221

Year Built

  • Built in 1987

Lot Details

  • 2.96 Acre Lot
  • River Front
  • Property fronts a county road
  • Few Trees

Home Design

  • Asphalt Shingled Roof

Interior Spaces

  • 3,579 Sq Ft Home
  • 2-Story Property
  • Woodwork
  • Vaulted Ceiling
  • Wood Burning Fireplace
  • Dining Room
  • Basement Fills Entire Space Under The House
  • Home Security System
  • Dishwasher
  • Washer and Dryer Hookup

Bedrooms and Bathrooms

  • 4 Bedrooms
  • Walk Through Bedroom
  • Walk-In Closet
  • Primary Bathroom is a Full Bathroom
  • Bathroom on Main Level

Parking

  • 3 Car Attached Garage
  • Tuck Under Garage
  • Garage Door Opener
  • Driveway

Outdoor Features

  • Deck
  • Gazebo

Utilities

  • Forced Air Heating and Cooling System
  • Private Water Source
  • Private Sewer

Listing and Financial Details

  • Assessor Parcel Number 008002970000

Home Details

Home Type

Single Family

Est. Annual Taxes

$7,221

Year Built

Built in 1987

Lot Details

2.96 Acres

Listing Details

  • Type: Single Family
  • Class: SINGLE FAMILY
  • Classification: NonHomestead
  • Amenities: Garage Door Opener, Natural Woodwork, Security System, Vaulted Ceilings, Walk-In Closet, Washer/Dryer Hookups
  • Amenities Exterior: Deck, Driveway - Asphalt
  • Estimated Number of Acres: 2.96
  • Assessments: Unknown
  • Construction: Previously Owned
  • Foundation Size: 1789
  • Parcel Number: 008002970000
  • Stories: 2 Story
  • Street Designation: Road
  • Special Features: None
  • Property Sub Type: Detached

Interior Features

  • Dining Room: Informal Dining Room
  • Fireplace: Yes
  • Fireplace Type: Wood Burning
  • Appliances: Dishwasher, Refrigerator
  • Total Bedrooms: 4
  • Bathroom Description: Full Master, Main Floor Full Bath, Master Walk-Thru
  • Total Bathrooms: 3
  • Half Bathrooms: 1
  • Full Bathrooms: 2
  • Total Bathrooms: 3
  • Room 2: Dining Room, 14x10, On Level: Main
  • Room 3: Family Room, 21x21, On Level: Main
  • Room 4: Kitchen, 14x14, On Level: Main
  • Room 5: Bedroom, 28x21, On Level: Upper
  • Room 6: Bedroom, 18x16, On Level: Main
  • Room 7: 16x14, On Level: Main
  • Room 8: Bedroom, 14x12, On Level: Main
  • Room 9: Laundry Room, 14x10, On Level: Main
  • Room 10: Den/Office, 21x10, On Level: Main
  • Basement Style: Full
  • Finished Above Grade Sq Ft: 3579
  • Total Fin Square Footage: 3579

Exterior Features

  • Frontage Road: County
  • Out Buildings: Gazebo
  • Roof: Asphalt Shingles
  • Waterfront: Yes
  • Waterfront Description: River

Garage/Parking

  • Garage Type: Attached, Tuckunder
  • Garage Capacity: 3

Utilities

  • Cooling: Central
  • Fuel: Natural Gas
  • Heat: Fireplace, Forced Air
  • Sewer: Private
  • Water: Private

Lot Info

  • Estimated Lot Dimensions: irregular
  • Lot/Land Description: Tree Coverage - Light

Building Info

  • Year Built: 1987

Tax Info

  • Year: 2013
  • Tax Value: 7221

MLS Schools

  • School District: Gale-Ettrick-Trempealeau (WI) #2009

Ownership History

We collect this data history from publicly available records. To have your information removed, we recommend requesting removal directly through your county’s website.

Date Name Owned For Owner Type

Purchase Details

Closed on
Jul 22, 2020
Sold by
Bought by
Current Estimated Value
$188,881

Home Financials for this Owner

Home Financials are based on the most recent Mortgage that was taken out on this home.
Original Mortgage
$3,000
Outstanding Balance
$1,338
Interest Rate
3.1%
Mortgage Type
New Conventional
Estimated Equity
$187,543

Purchase Details

Closed on
Feb 28, 2020
Sold by
Bought by

Purchase Details

Closed on
Feb 15, 2016
Sold by
Bought by

Purchase Details

Closed on
Sep 29, 2015
Sold by
Bought by
Source: Public Records

Purchase History

We collect this data history from publicly available records. To have your information removed, we recommend requesting removal directly through your county’s website.

Date Buyer Sale Price Title Company
$115,000 Edina Realty Title
$30,000 Burnet Title
-- Pcat
-- None Available
Source: Public Records

Mortgage History

We collect this data history from publicly available records. To have your information removed, we recommend requesting removal directly through your county’s website.

Date Status Borrower Loan Amount
Open $3,000
Open $112,204
Source: Public Records

Property History

We collect this data history from publicly available records. To have your information removed, we recommend requesting removal directly through your county’s website.

Date Event Price List to Sale Price per Sq Ft
12/08/2014 12/08/14 Sold $299,000 -8.0% $84 / Sq Ft
11/08/2014 11/08/14 Pending -- -- --
06/12/2014 06/12/14 For Sale $325,000 -- $91 / Sq Ft
Source: REALTOR® Association of Southern Minnesota

Tax History

We collect this data history from publicly available records. To have your information removed, we recommend requesting removal directly through your county’s website.

Year Tax Paid Tax Assessment Tax Assessment Total Assessment is a certain percentage of the fair market value that is determined by local assessors to be the total taxable value of land and additions on the property. Land Improvement
2025 $2,285 $138,300 $11,200 $127,100
2024 $2,214 $138,300 $11,200 $127,100
2023 $1,933 $74,500 $7,400 $67,100
2022 $1,832 $74,500 $7,400 $67,100
2021 $2,022 $74,500 $7,400 $67,100
2020 $1,247 $52,700 $7,400 $45,300
2019 $1,120 $52,700 $7,400 $45,300
2018 $1,135 $52,700 $7,400 $45,300
2017 $865 $40,000 $7,400 $32,600
2016 $1,372 $64,900 $7,400 $57,500
2015 $1,530 $71,600 $7,400 $64,200
2014 $1,365 $71,600 $7,400 $64,200
2013 $1,395 $71,600 $7,400 $64,200
Source: Public Records

Agents Affiliated with this Home

See All Agents

Map

Source: REALTOR® Association of Southern Minnesota

MLS Number: 4635465

REALTOR® Association of Southern Minnesota

APN: 181-01063-0600

Your Personal Tour Guide

Ask me questions while you tour the home.