
Jack Yao
Realmart Realty, LLC
(732) 838-6992
1,397 Total Sales
1 in Yaphank
$320,000 Price
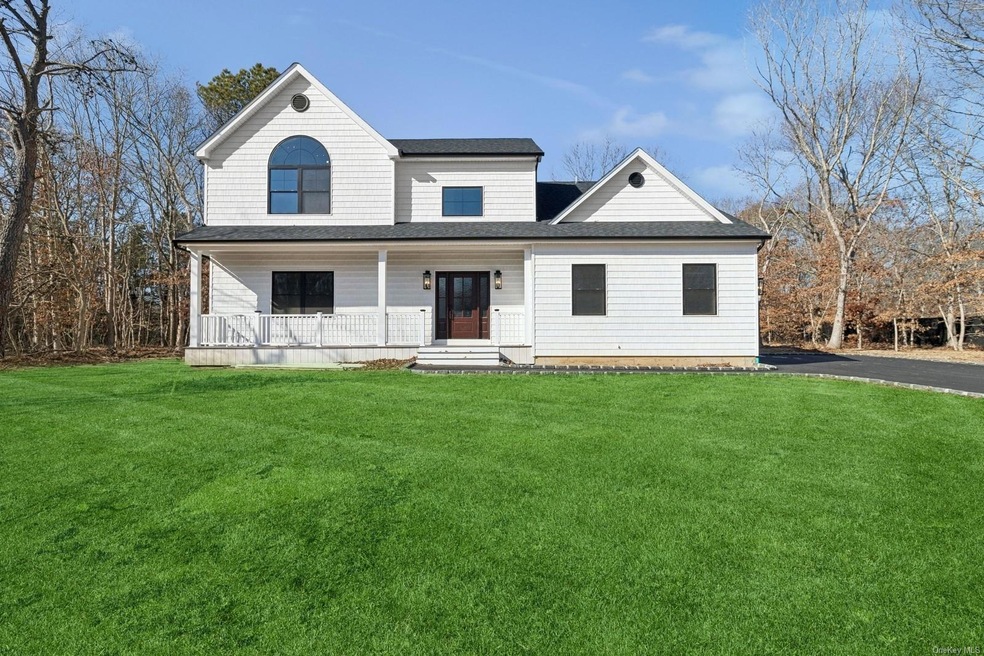
The Norwalk Design Has 2516 Sq Ft Of Living Space Plus a 2 Car Garage And An 8 Ft Basement With Outside Entrance . Home Features 9 Ft Ceilings On The First Floor, Oak Floors On The First Floor And Upper Hall, Kitchen Has Oak Cabinets And Granite Counters, Master Bedroom Has Full Bath With Enclosed Shower, Jetted Tub And 5 Ft Vanity, Vinyl Siding With Cedar Impressions In The Front. Central Air With Hydronic System For Heat, Peconic 2300 Design With 1 Car Available For 610K, Additional information: Appearance:New
Last Agent to Sell the Property
John Williams
Douglas Elliman Real Estate Brokerage Phone: 631-758-2552 License #30WI0805173 Listed on: 09/27/2021
Co-Listed By
Douglas Elliman Real Estate Brokerage Phone: 631-758-2552 License #10401338123
Jack Yao
Realmart Realty, LLC
(732) 838-6992
1,397 Total Sales
1 in Yaphank
$320,000 Price
Sajid Choudhry
Top Realty Incorporated
(934) 200-1903
37 Total Sales
1 in Yaphank
$650,000 Price
Richard Connelly
Douglas Elliman Real Estate
(631) 450-3744
87 Total Sales
3 in Yaphank
$550K - $1.1M Price Range
Edward Jarvis
RE/MAX Best
(631) 710-6603
35 Total Sales
1 in Yaphank
$241,000 Price
Kerrilynn Prokop
Signature Premier Properties
(631) 910-7716
62 Total Sales
1 in Yaphank
$510,000 Price
Joseph Mendola
Signature Premier Properties
(631) 510-8973
56 Total Sales
1 in Yaphank
$380,000 Price
We collect this data history from publicly available records. To have your information removed, we recommend requesting removal directly through your county’s website.
| Date | Event | Price | List to Sale | Price per Sq Ft |
|---|---|---|---|---|
| 07/09/2025 07/09/25 | Sold | $570,000 | -6.6% | $228 / Sq Ft |
| 12/03/2021 12/03/21 | Pending | -- | -- | -- |
| 09/27/2021 09/27/21 | For Sale | $610,000 | -- | $244 / Sq Ft |
J
Seller's Agent in 2025
John Williams
Douglas Elliman Real Estate
Seller Co-Listing Agent in 2025
Zahavah Hartman
Douglas Elliman Real Estate
(631) 275-8059
65 Total Sales
Buyer's Agent in 2025
Rose Marie Bodkin
Belzak & Bodkin Realty Corp
(631) 758-0557
68 Total Sales
Source: OneKey® MLS
MLS Number: L3348327
Disclaimer: Certain information contained herein is derived from information provided by parties other than Homes.com. All information provided is deemed reliable, but is not guaranteed to be accurate and should be independently verified.
The data relating to real estate for sale or lease on this web site comes in part from OneKey® MLS. Real estate listings held by brokerage firms other than Ten-X are marked with the OneKey® MLS logo or an abbreviated logo and detailed information about them includes the name of the listing broker.
Based on information submitted to the MLS GRID. All data is obtained from various sources and may not have been verified by broker or MLS GRID. Supplied Open House Information is subject to change without notice. All information should be independently reviewed and verified for accuracy. Properties may or may not be listed by the office/agent presenting the information. Some IDX listings have been excluded from this website. IDX information is provided exclusively for personal, non-commercial use, and may not be used for any purpose other than to identify prospective properties consumers may be interested in purchasing.
Information is deemed reliable but not guaranteed.
Copyright 2026 OneKey® MLS. All rights reserved.
Based on information submitted to the MLS GRID
Listings courtesy of OneKey® MLS as distributed by MLS GRID
Ask me questions while you tour the home.