
Kelly Sims
RE/MAX Preferred
(430) 200-5084
153 Total Sales
1 in De Queen
$82,400 Price
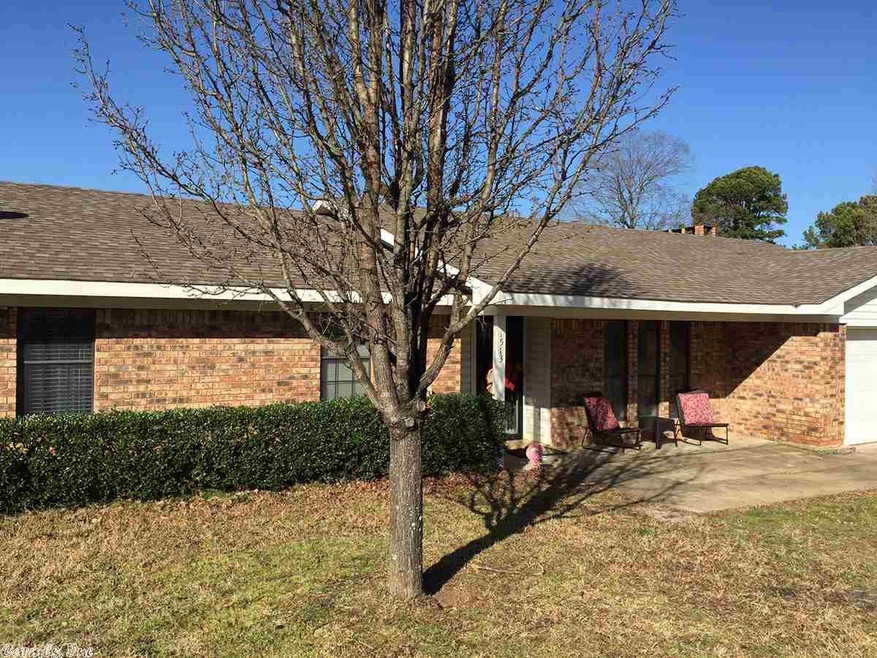
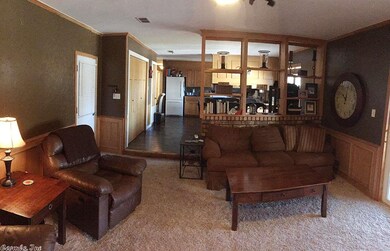

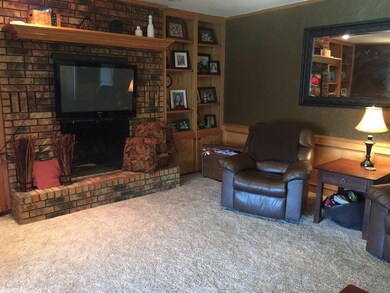
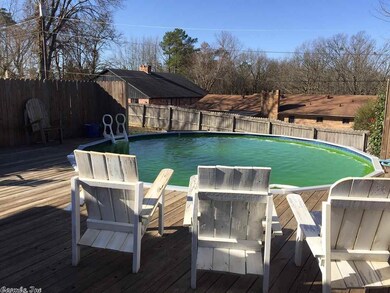
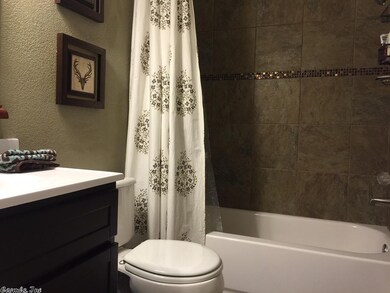
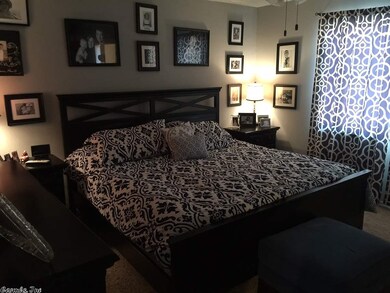
Newly remodeled 3 bedroom home with den, sunroom and above ground pool. Garage and outside storage too! Fireplace, wood floors, and new rafters and attic wiring as well. A must see!
Last Agent to Sell the Property
Carmen Tedder
Exp Realty Listed on: 01/28/2016
Last Buyer's Agent
Carmen Tedder
Exp Realty Listed on: 01/28/2016
Kelly Sims
RE/MAX Preferred
(430) 200-5084
153 Total Sales
1 in De Queen
$82,400 Price
Liz Mackenzie
Exp Realty
(501) 602-7388
44 Total Sales
1 in De Queen
$187,500 Price
Mark Pettus
Accord Realty
(479) 324-5732
97 Total Sales
1 in De Queen
$92,000 Price
Tara Morphew
Tri-Lakes Realty
(870) 518-4436
140 Total Sales
54 in De Queen
$10K - $660K Price Range
Sandy Brewster
Hale Real Estate Sales
(870) 606-8769
55 Total Sales
19 in De Queen
$36K - $300K Price Range
Juan Balderas
Hale Real Estate Sales
(870) 539-9761
21 Total Sales
7 in De Queen
$129K - $225K Price Range
We collect this data history from publicly available records. To have your information removed, we recommend requesting removal directly through your county’s website.
| Date | Event | Price | List to Sale | Price per Sq Ft |
|---|---|---|---|---|
| 04/13/2017 04/13/17 | Sold | $159,100 | -8.3% | $91 / Sq Ft |
| 03/14/2017 03/14/17 | Pending | -- | -- | -- |
| 01/28/2016 01/28/16 | For Sale | $173,500 | -- | $99 / Sq Ft |
CT
Seller's Agent in 2017
Carmen Tedder
Exp Realty
Source: Cooperative Arkansas REALTORS® MLS
MLS Number: 16003855
Disclaimer: Certain information contained herein is derived from information provided by parties other than Homes.com. All information provided is deemed reliable, but is not guaranteed to be accurate and should be independently verified.
IDX information is provided exclusively for personal, non-commercial use, and may not be used for any purpose other than to identify prospective properties consumers may be interested in purchasing.
Ask me questions while you tour the home.