
Seller's Agent in 2017
Caleb Moore
Moore and Co. Realtors
(479) 968-3300
51 Total Sales
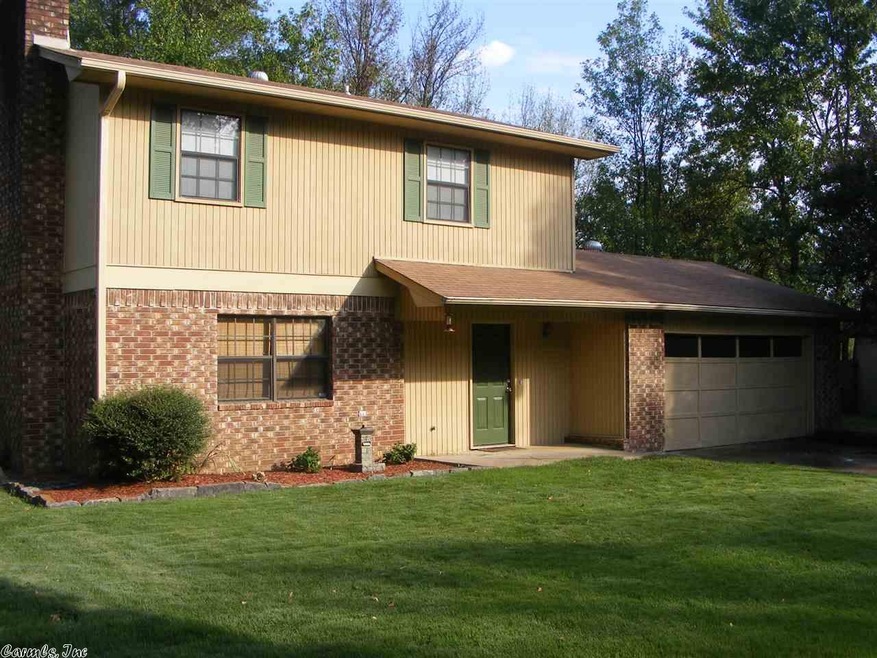
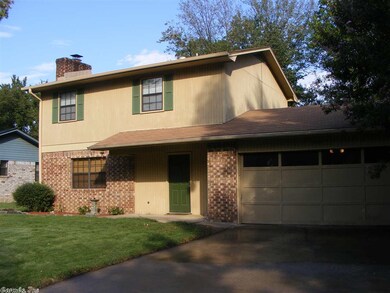
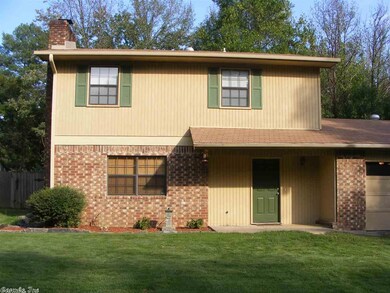
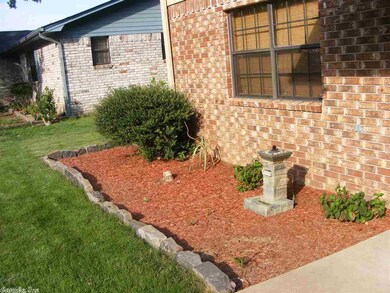
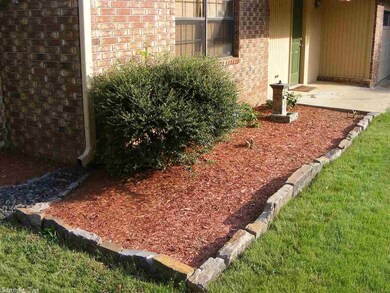
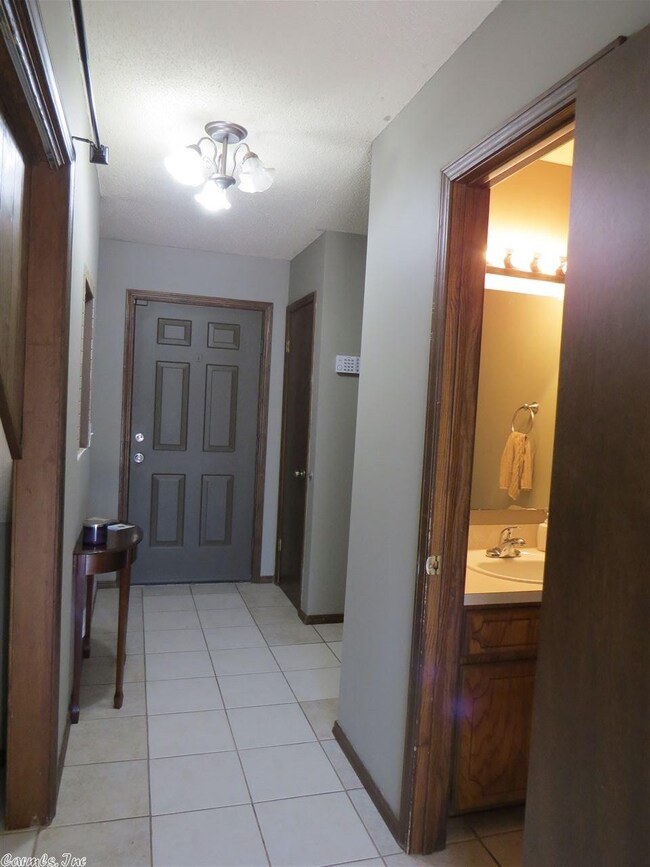
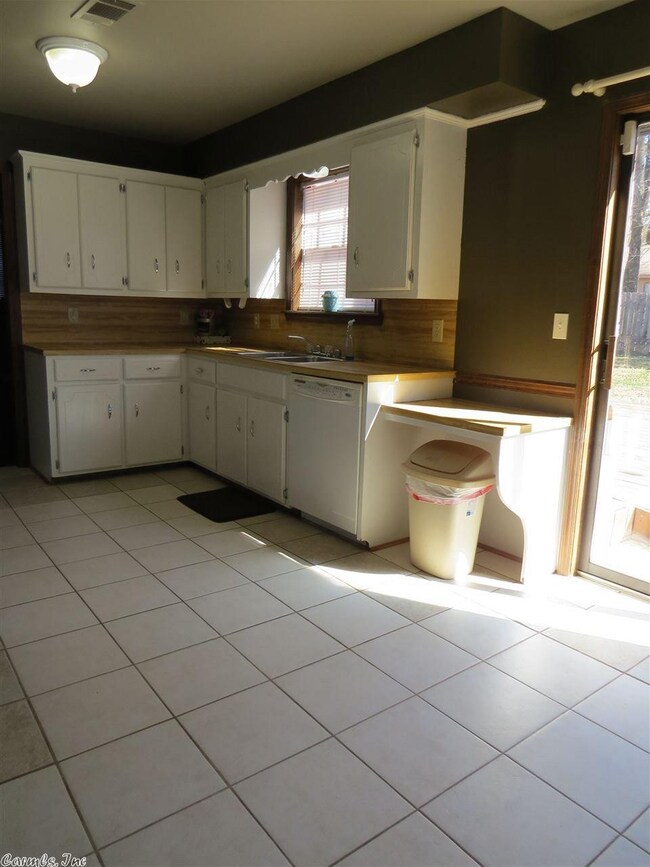
Fine craftsmanship & fresh updates emanate throughout this 1456 sqft home. Wood fireplace is the star of the show,well accompanied by the stunning stained concrete floor extends from living to dining room. Upstairs you'll find 3 oversized bdrms w/new granite shower in master. Crisp coat of paint, New HVAC, carpet & tile. Springtime weather on its way is sure to lure you outside on the spacious back deck
We collect this data history from publicly available records. To have your information removed, we recommend requesting removal directly through your county’s website.
| Date | Event | Price | List to Sale | Price per Sq Ft |
|---|---|---|---|---|
| 05/22/2017 05/22/17 | Pending | -- | -- | -- |
| 04/25/2017 04/25/17 | Sold | $113,300 | -1.4% | $78 / Sq Ft |
| 02/15/2017 02/15/17 | For Sale | $114,900 | -- | $79 / Sq Ft |
We collect this data history from publicly available records. To have your information removed, we recommend requesting removal directly through your county’s website.
| Year | Tax Paid | Tax Assessment Tax Assessment Total Assessment is a certain percentage of the fair market value that is determined by local assessors to be the total taxable value of land and additions on the property. | Land | Improvement |
|---|---|---|---|---|
| 2025 | -- | $559,300 | $94,500 | $464,800 |
| 2024 | -- | $109,700 | $13,000 | $96,700 |
| 2023 | $2,354 | $109,700 | $13,000 | $96,700 |
| 2022 | $2,378 | $109,700 | $13,000 | $96,700 |
| 2021 | $129 | $109,700 | $13,000 | $96,700 |
| 2020 | $129 | $109,700 | $13,000 | $96,700 |
| 2019 | $129 | $109,700 | $13,000 | $96,700 |
| 2018 | $3,437 | $109,700 | $13,000 | $96,700 |
| 2017 | $3,379 | $109,700 | $13,000 | $96,700 |
| 2016 | $3,757 | $109,700 | $13,000 | $96,700 |
| 2015 | -- | $109,700 | $13,000 | $96,700 |
| 2014 | $3,469 | $109,700 | $13,000 | $96,700 |
Seller's Agent in 2017
Caleb Moore
Moore and Co. Realtors
(479) 968-3300
51 Total Sales
Source: Cooperative Arkansas REALTORS® MLS
MLS Number: 17005411
Disclaimer: Certain information contained herein is derived from information provided by parties other than Homes.com. All information provided is deemed reliable, but is not guaranteed to be accurate and should be independently verified.
IDX information is provided exclusively for personal, non-commercial use, and may not be used for any purpose other than to identify prospective properties consumers may be interested in purchasing.
Ask me questions while you tour the home.