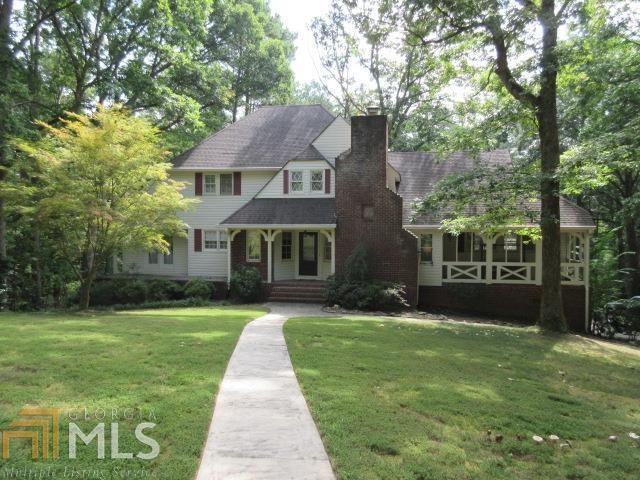
NOT LISTED FOR SALE

N N Pheasant Run Unit 10 Rome, GA 30161

Lindale Area
5 Beds
3.5 Baths
4,233 Sq Ft
1988 Built

Sale Details

Date Sold: December 4, 2015

Last sale price $233,000 $55 Per Sq Ft

341 Days on Market

Highlights

  • In Ground Pool
  • Private Lot
  • Tudor Architecture
  • Deck
  • Wood Flooring
  • Game Room

About This Home

As of December 2015

Price reduced! NEW carpet and paint. Large pie shaped lot. could have wine cellar in the basement. Wonderful family home with pool. You cant beat this location

Last Agent to Sell the Property

Debbie O'Connor

Toles, Temple & Wright, Inc. License #159464 Listed on: 12/04/2014

Last Buyer's Agent

Kimberly Prusakowski

Hardy Realty & Development Company License #352811

Hardy Realty & Development Company
Create a Home Valuation Report for This Property
The Home Valuation Report is an in-depth analysis detailing your home's value as well as a comparison with similar homes in the area

Home Details

Home Type

  • Single Family

Est. Annual Taxes

  • $3,000

Year Built

  • Built in 1988

Parking

  • 2 Parking Spaces

Home Design

  • Tudor Architecture
  • Brick Frame
  • Composition Roof

Interior Spaces

  • 4,233 Sq Ft Home
  • 3-Story Property
  • Bookcases
  • Beamed Ceilings
  • Ceiling Fan
  • Fireplace Features Masonry
  • Entrance Foyer
  • Family Room with Fireplace
  • Breakfast Room
  • Formal Dining Room
  • Home Office
  • Library
  • Game Room
  • Home Gym
  • Pull Down Stairs to Attic
  • Fire and Smoke Detector

Kitchen

  • Oven or Range
  • Dishwasher
  • Kitchen Island

Flooring

  • Wood
  • Carpet
  • Tile

Bedrooms and Bathrooms

  • Bathtub Includes Tile Surround
  • Separate Shower

Laundry

  • Laundry Room
  • Laundry in Kitchen

Finished Basement

  • Basement Fills Entire Space Under The House
  • Finished Basement Bathroom

Eco-Friendly Details

  • Energy-Efficient Thermostat

Outdoor Features

  • In Ground Pool
  • Balcony
  • Deck
  • Patio
  • Separate Outdoor Workshop
  • Porch

Lot Details

  • Fenced
  • Private Lot
  • Sloped Lot
  • Sprinkler System

Schools

  • East Central Elementary School
  • Rome Middle School
  • Rome High School

Utilities

  • Zoned Heating and Cooling
  • Dual Heating Fuel
  • Heating System Uses Natural Gas
  • Gas Water Heater
  • Cable TV Available

Community Details

  • Property has a Home Owners Association
  • Saddle Mountain Subdivision

Listing and Financial Details

  • Tax Lot 10

Home Details

Home Type

Single Family

Est. Annual Taxes

$3,000

Year Built

Built in 1988

Listing Details

  • Property Type: Residential
  • Section: 5
  • Year Built: 1988
  • ArchitecturalStyle: Brick/Frame, Tudor
  • Main Level Half Bathrooms: 1
  • Financing Type: Conventional 90%
  • GreenEnergyEfficient: Thermostat
  • Levels: Three Or More
  • Other Sturctures: Workshop
  • Property Sub-Type: Single Family Residence
  • Total Finished Area2: 4233
  • Special Features: None
  • Property Sub Type: Detached

Interior Features

  • Appliances: Gas Water Heater, Dishwasher, Oven/Range (Combo)
  • Bedrooms: 5
  • Dining Room Features: Separate Room
  • Basement: Bath Finished, Finished, Full
  • Total Finished Sq Ft: 4233
  • Above Grade Finished Sq Ft: 4233
  • Interior Amenities: Bookcases, Beamed Ceilings, Pulldown Attic Stairs, Separate Shower, Tile Bath
  • Full Bathrooms: 3
  • Half Bathrooms: 1
  • Fireplace Features: Family Room, Masonry
  • Flooring: Carpet, Hardwood, Tile
  • Kitchen Features: Breakfast Room, Kitchen Island

Beds/Baths

  • Lower Level Full Bathrooms: 1
  • Upper Level Full Bathrooms: 2
  • Bedroom Lower Level: 1

Exterior Features

  • ExteriorFeatures: Balcony, Sprinkler System
  • Fencing: Fenced
  • Lot Features: Private, Sloped
  • Patio And Porch Features: Deck, Patio, Porch
  • Pool Features: In Ground
  • Property Condition: Resale
  • Roof: Composition

Garage/Parking

  • ParkingTotal: 2

Utilities

  • Cooling: Electric, Ceiling Fan(s), Zoned, Dual
  • Heating: Natural Gas, Central, Zoned, Dual
  • Laundry Features: In Kitchen
  • Security Features: Smoke Detector(s)
  • Utilities: Cable Available, Sewer Connected
  • Water Source: Public

Condo/Co-op/Association

  • Association: Yes
  • Community Features: Street Lights

Fee Information

  • Association Fee Includes: None

Schools

  • Elementary School: East Central
  • High School: Rome
  • High School Bus: Yes
  • Middle School: Rome
  • Middle School Bus: Yes

Lot Info

  • Lot: 10

Multi Family

  • Total Fireplaces: 1

Tax Info

  • Year: 2014
  • Tax Annual Amount: 3000

MLS Schools

  • Elementary Bus Line: Yes

Home Values in the Area

Source: Public Records

Average Home Value in this Area


Source: Public Records

Agents Specializing in Rome, GA

See All Agents

Property History

We collect this data history from publicly available records. To have your information removed, we recommend requesting removal directly through your county’s website.

Date Event Price List to Sale Price per Sq Ft
12/04/2015 12/04/15 Sold $233,000 -19.4% $55 / Sq Ft
11/11/2015 11/11/15 Pending -- -- --
12/04/2014 12/04/14 For Sale $289,000 -- $68 / Sq Ft
Source: Georgia MLS

Agents Affiliated with this Home

  • Section Image
  • Section Image
See All Agents

Map

Source: Georgia MLS

MLS Number: 7372592

Georgia MLS
Your Personal Tour Guide

Ask me questions while you tour the home.