
Seller's Agent in 2017
Shane Phillips
Century 21 Adams-Harvey & Associates
(706) 656-9700
80 Total Sales
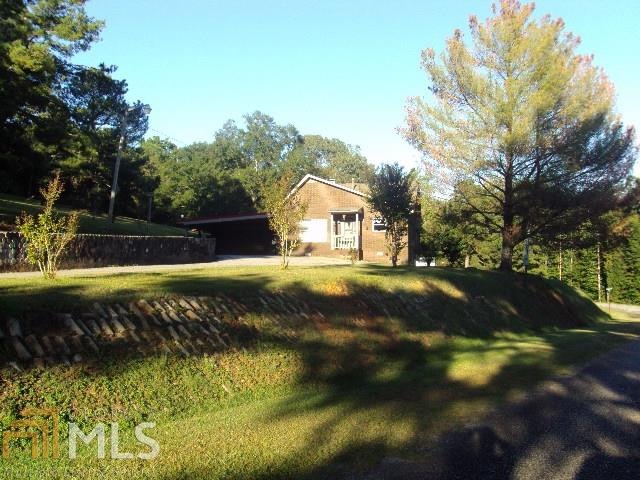
Don't miss your chance to own this beautiful piece of property. Enjoy the nice 2BR/1.5BA home, that has a remodeled kitchen w/ custom cabinets that include slide out drawers, a dishwasher, & gas range. There is also a cozy breakfast bar built just for 2 that opens to a keeping room/dining area. A nice master suite awaits you just off the keeping room. Steps down the hall you'll find a huge family/great room with gas log fireplace and lots of windows. Outside you'll find a workshop that is heated & cooled, that could very easily be completed to an In-Law suite or guest house. There is also a small dog run for the furry family member, along with another wired barn w/ lean to, and a small fenced pasture. Call today to schedule your private tour.
Last Agent to Sell the Property
Century 21 Adams-Harvey & Associates License #316072 Listed on: 09/16/2016
Last Buyer's Agent
Century 21 Adams-Harvey & Associates License #316072 Listed on: 09/16/2016
We collect this data history from publicly available records. To have your information removed, we recommend requesting removal directly through your county’s website.
| Date | Event | Price | List to Sale | Price per Sq Ft | Prior Sale |
|---|---|---|---|---|---|
| 07/07/2017 07/07/17 | Sold | $85,500 | -13.2% | $46 / Sq Ft | |
| 05/11/2017 05/11/17 | Pending | -- | -- | -- | |
| 04/20/2017 04/20/17 | Price Changed | $98,500 | -17.6% | $53 / Sq Ft | |
| 03/01/2017 03/01/17 | For Sale | $119,500 | 0.0% | $65 / Sq Ft | |
| 02/21/2017 02/21/17 | Pending | -- | -- | -- | |
| 01/27/2017 01/27/17 | Price Changed | $119,500 | -7.0% | $65 / Sq Ft | |
| 10/04/2016 10/04/16 | For Sale | $128,500 | -8.2% | $70 / Sq Ft | |
| 09/30/2015 09/30/15 | Sold | $140,000 | -30.0% | $40 / Sq Ft | View Prior Sale |
| 08/04/2015 08/04/15 | Pending | -- | -- | -- | |
| 07/23/2012 07/23/12 | For Sale | $199,900 | -- | $57 / Sq Ft |
We collect this data history from publicly available records. To have your information removed, we recommend requesting removal directly through your county’s website.
| Year | Tax Paid | Tax Assessment Tax Assessment Total Assessment is a certain percentage of the fair market value that is determined by local assessors to be the total taxable value of land and additions on the property. | Land | Improvement |
|---|---|---|---|---|
| 2026 | $3,341 | $251,114 | $122,751 | $128,363 |
| 2025 | $3,341 | $246,192 | $120,345 | $125,847 |
| 2024 | $3,283 | $241,366 | $117,986 | $123,380 |
| 2023 | $3,223 | $236,634 | $115,673 | $120,961 |
| 2022 | $3,081 | $231,995 | $113,405 | $118,590 |
| 2021 | $3,030 | $227,447 | $111,182 | $116,265 |
| 2020 | $3,053 | $225,115 | $110,042 | $115,073 |
| 2019 | $2,940 | $220,702 | $107,885 | $112,817 |
| 2018 | $2,879 | $216,375 | $105,770 | $110,605 |
| 2016 | $2,723 | $207,975 | $101,664 | $106,311 |
| 2015 | $2,681 | $204,852 | $100,137 | $104,715 |
| 2014 | $2,690 | $200,840 | $98,176 | $102,664 |
Seller's Agent in 2017
Shane Phillips
Century 21 Adams-Harvey & Associates
(706) 656-9700
80 Total Sales
MA
Seller's Agent in 2015
Martha Adams
Century 21 Adams-Harvey & Associates
PT
Seller Co-Listing Agent in 2015
Paula Thompson
Southern Crescent Realty of Georgia
(706) 975-1342
7 Total Sales
Buyer's Agent in 2015
Debbie Burge
Georgia Real Estate Team
(404) 379-3735
2 Total Sales
Source: Georgia MLS
MLS Number: 8078573
Disclaimer: Certain information contained herein is derived from information provided by parties other than Homes.com. All information provided is deemed reliable, but is not guaranteed to be accurate and should be independently verified.
The data relating to real estate for sale on this web site comes in part from the Broker Reciprocity Program of Georgia MLS. Real estate listings held by brokerage firms other than Redfin are marked with the Broker Reciprocity logo and detailed information about them includes the name of the listing brokers. Information deemed reliable but not guaranteed. Copyright 2026 Georgia MLS. All rights reserved.
Ask me questions while you tour the home.